Back

1010 Buckingham Way

Rocky Face, GA 30740

Erin Trammell
call for more info
706-362-6967
Ask a Question
Send to a Friend
Schedule a Showing
Request More Info
More Homes In
Buckham Way
1010 Buckingham Way, Rocky Face
Smart Mortgage Options
Dalton Carter
Lender
Lic. 1566538
Office:
Direct: 678-425-4140
AP Mortgage
340 Jesse Jewell Parkway
Suite 500A
Gainesville, GA 30501
Apply for a Loan
For Sale
MLS Number 10811453
3 Bedrooms
2 Bathrooms
1 Half Baths
3,170 Square Feet *estimated
Summary of 1010 Buckingham Way
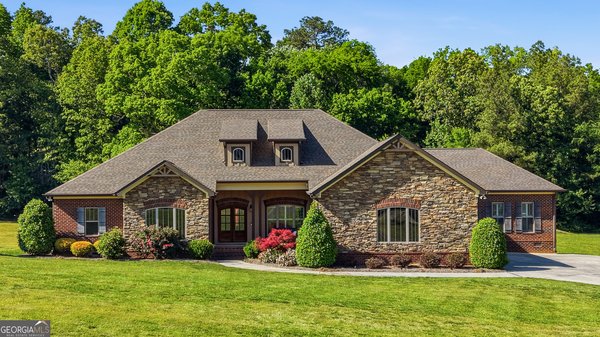
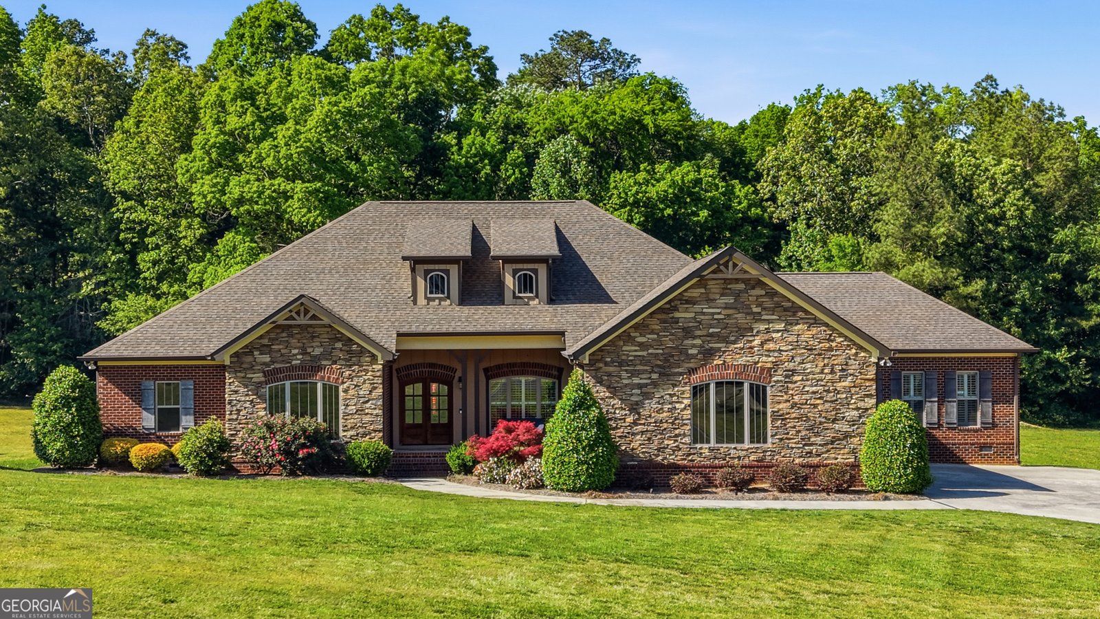
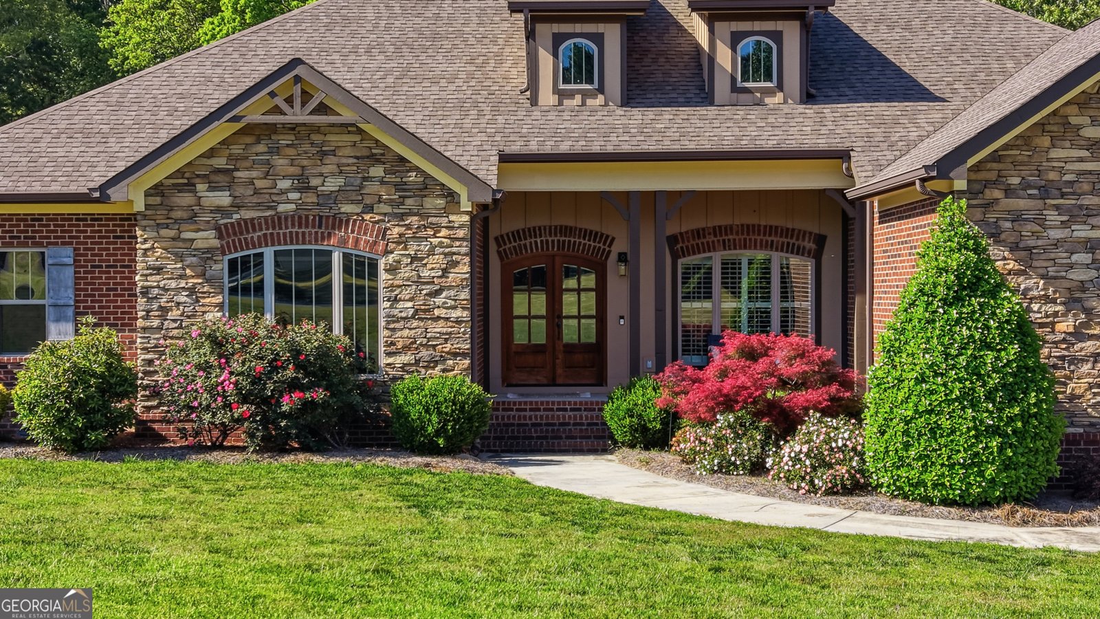
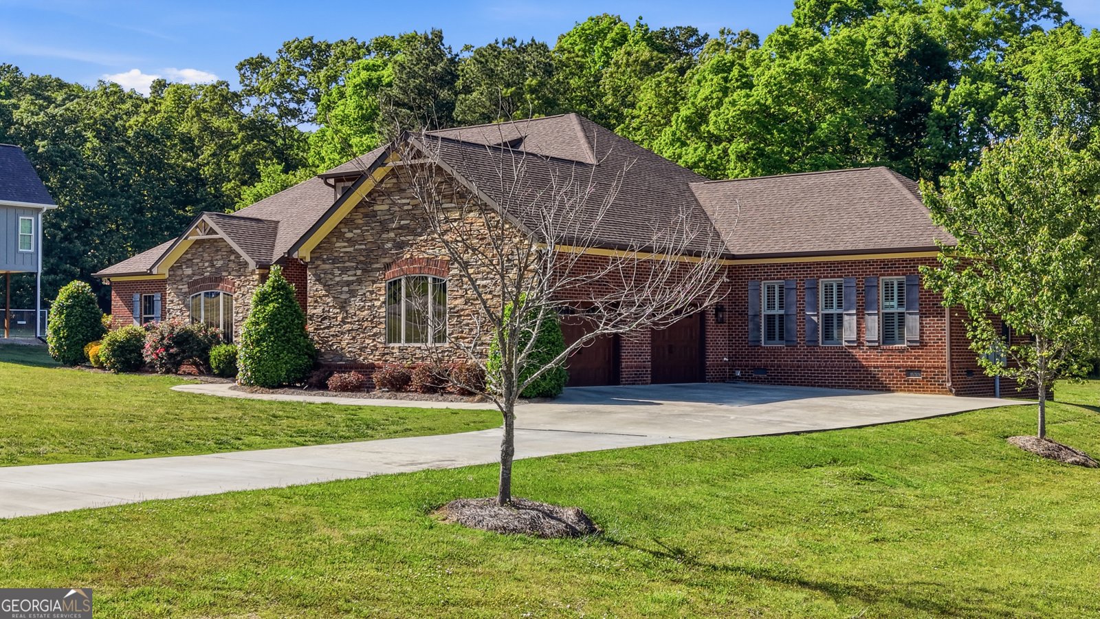
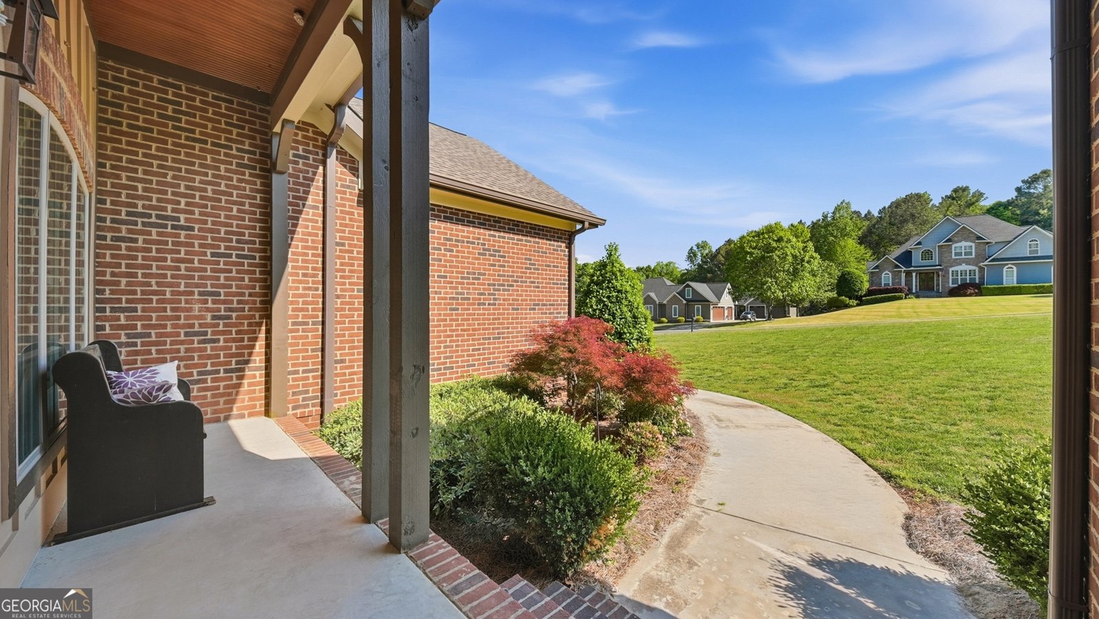
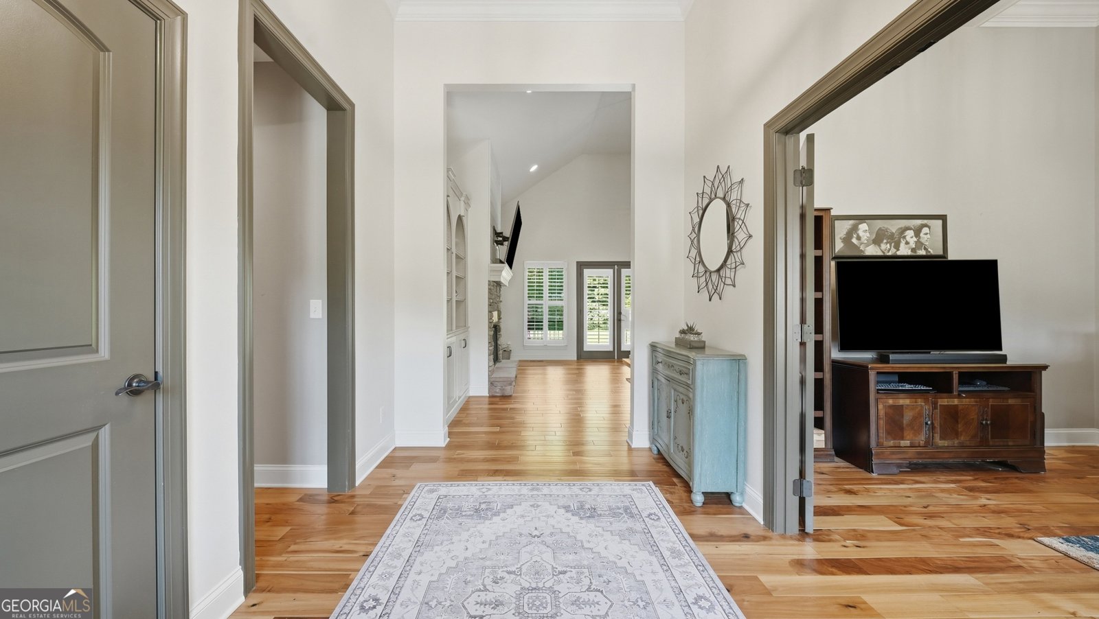
Welcome Home to 1010 Buckingham Way! Nestled in the sought-after Buckingham subdivision of Rocky Face, Georgia, this stunning 4 bedroom, 3-bathroom home offers over 3,170 square feet of thoughtfully designed living space in one of Whitfield County's most desirable communities. Built in 2018, this move-in-ready residence combines modern construction quality with the charm and tranquility that Rocky Face living is known for. Step inside and discover an open, flowing floor plan bathed in natural light perfect for both everyday living and entertaining. The chef-inspired kitchen features granite countertops, stainless steel appliances, and ample cabinetry that any home cook will love. The spacious primary suite serves as a true retreat, complete with walk-in closet, spa-like ensuite and room to unwind at the end of the day. Additional bedrooms offer flexibility for families, guests, or a dedicated home office. Outside, enjoy private backyard, level lot and the peaceful atmosphere that makes this neighborhood so special. Conveniently located just minutes from Dalton, GA and a short commute to Chattanooga, TN, residents enjoy easy access to shopping, dining, top-rated Whitfield County schools, and major employers all while coming home to the quiet beauty of Rocky Face.
Welcome to this beautifully maintained 3-bedroom, 2-bath home in the sought after Buckham Way community of Rocky Face. Inside, the home offers 3,170 square feet of finished living space, giving plenty of room for everyday living and easy entertaining. The kitchen was planned for both everyday meals and special occasions, with plenty of room to cook, serve, and connect. A central family room and dining area provide a welcoming place to unwind, gather, and enjoy time together. Outside, the property offers approximately 0.88 acres, giving ample room to relax, play, or plan future outdoor projects. With parking available, the home provides flexible options for families and visitors. Buckham Way offers a well established community setting in Rocky Face with convenient access to local shopping, dining, and major routes. Recently listed and already on many buyers radar, this home is a fresh opportunity. With an asking price of $639,900, this property represents an appealing opportunity in the current market.
Show more
1010 Buckingham Way - Map & Directions
view in Google Maps
Facts & features
School District Information
High School
Middle School
Elementary School
Additional Information about
Buckham Way
Association
Yes
Association Fee Includes
Other
Additional Information about
1010 Buckingham Way
County
Neighborhood
Year Built
2018
Architectural Style
Ranch
Foundation
Crawl Space
Construction Materials
Stone
Wood Siding
Cooling
Ceiling Fan(s)
Central Air
Fireplace Features
Gas Log
Gas Starter
Flooring
Hardwood
Tile
Heating
Central
Electric
Home Warranty
No
Interior Features
Central Vacuum
Double Vanity
High Ceilings
Master On Main Level
Split Bedroom Plan
Vaulted Ceiling(s)
Walk-In Closet(s)
Kitchen Features
Breakfast Bar
Breakfast Room
Kitchen Island
Pantry
Laundry Features
In Mud Room
Levels
One
Patio and Porch Features
Patio
Porch
Selling Status
Resale
Roof
Composition
Rooms
Bonus Room
Den
Family Room
Laundry
Office
Sewer Type
Public Sewer
Total Finished Area
3,170
Total Fire Places
2
Utilities
Cable Available
Electricity Available
High Speed Internet
Phone Available
Sewer Connected
Water Available
Water Source
Public
Window Features
Double Pane Windows
Master on the Main
Yes
Land Information
Lot Size
.5 to 1 Acre
Lot Features
Level
Lot Size Estimated
0.88
Garages and Parking Information
Parking Features
Attached
Garage
Garage Door Opener
Kitchen Level
Off Street
Over 1 Space per Unit
Side/Rear Entrance
Tax Information
Taxes
$4,523
Tax Year
25
Tax ID Number
12-192-03-016
Show more
listed by real estate agent and realty one group experts