Back

297 Cotton Indian Creek Road

Mcdonough, GA 30252

Erin Trammell
call for more info
706-362-6967
Ask a Question
Send to a Friend
Schedule a Showing
Request More Info
Smart Mortgage Options
Dalton Carter
Lender
Lic. 1566538
Office:
Direct: 678-425-4140
AP Mortgage
340 Jesse Jewell Parkway
Suite 500A
Gainesville, GA 30501
Apply for a Loan
For Sale
MLS Number 10810936
4 Bedrooms
3 Bathrooms
0 Half Baths
3,220 Square Feet *estimated
Summary of 297 Cotton Indian Creek Road
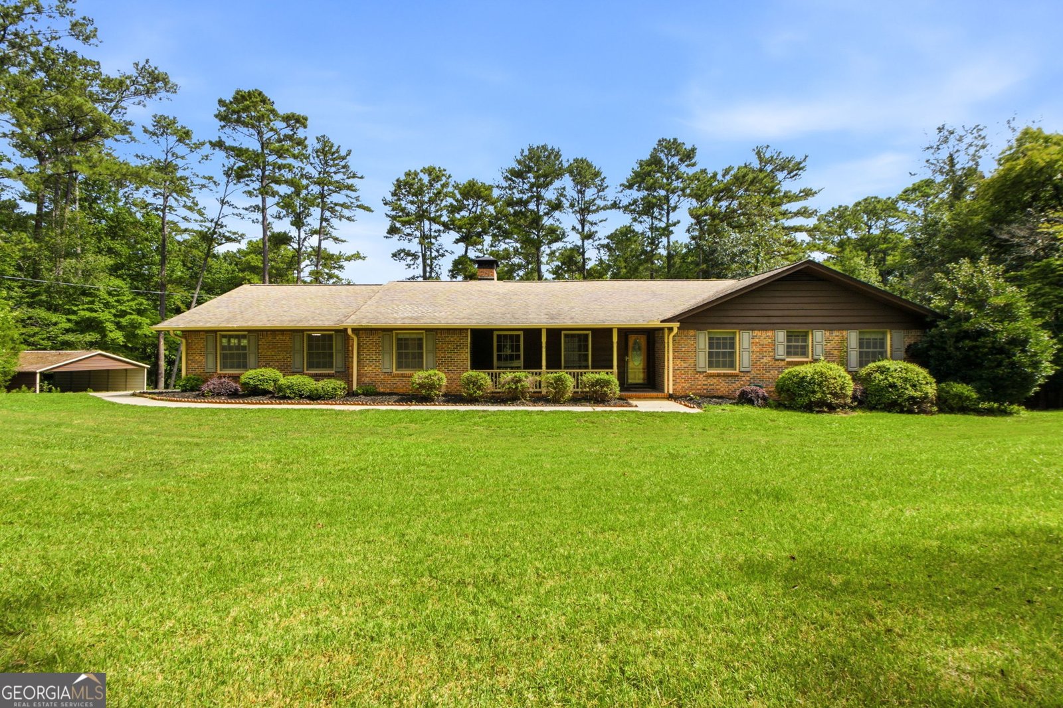
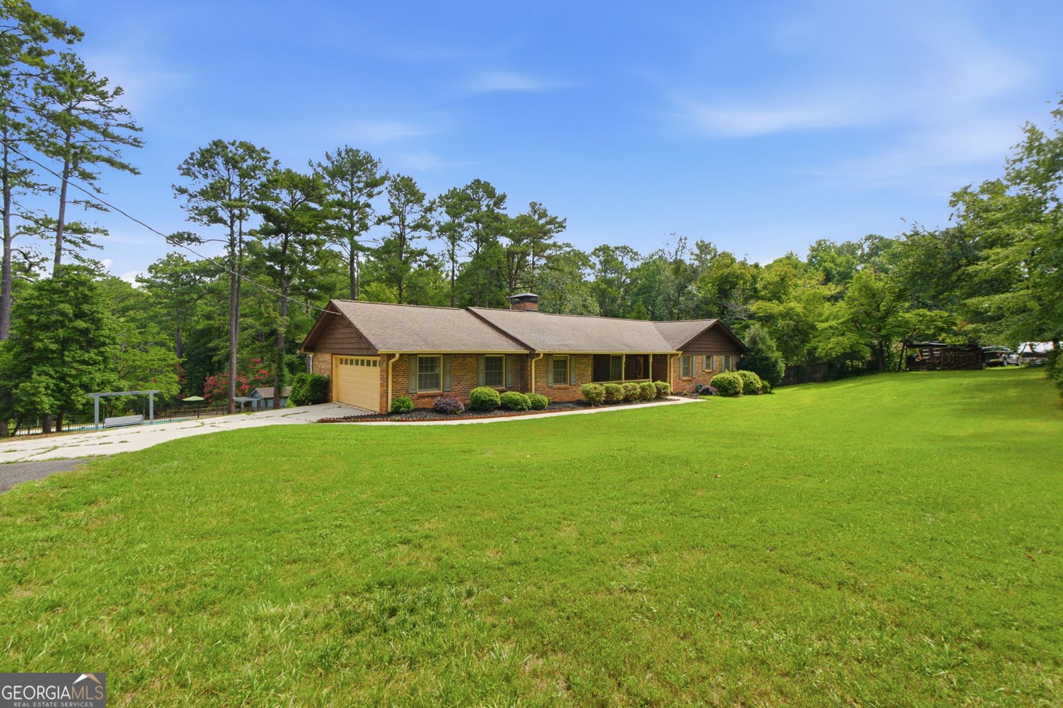
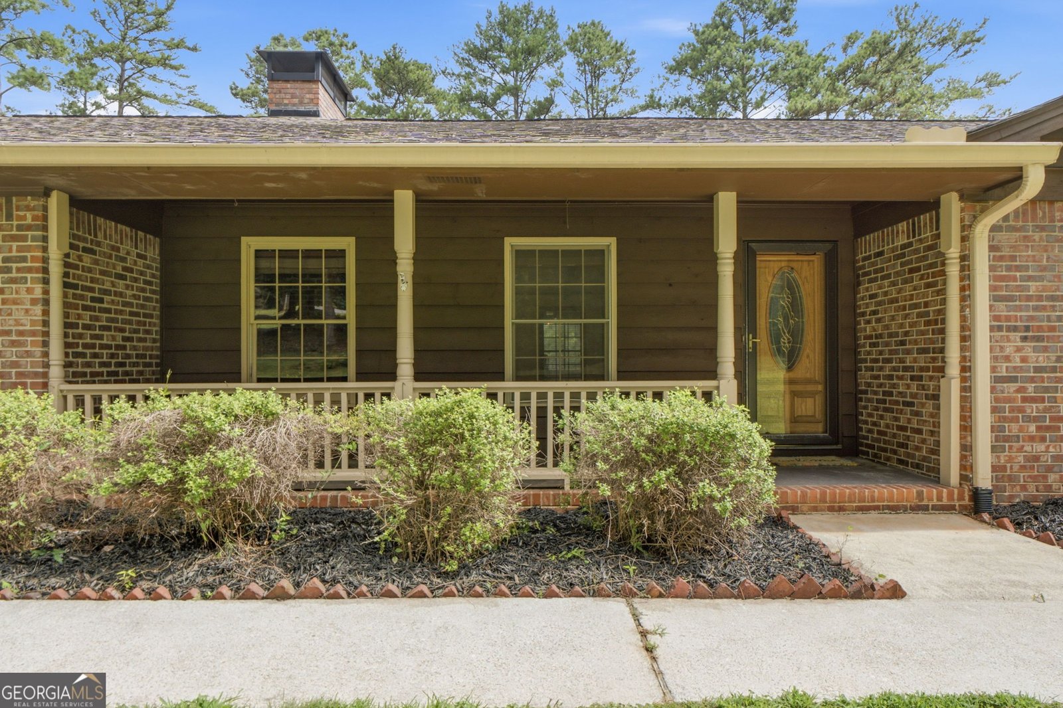
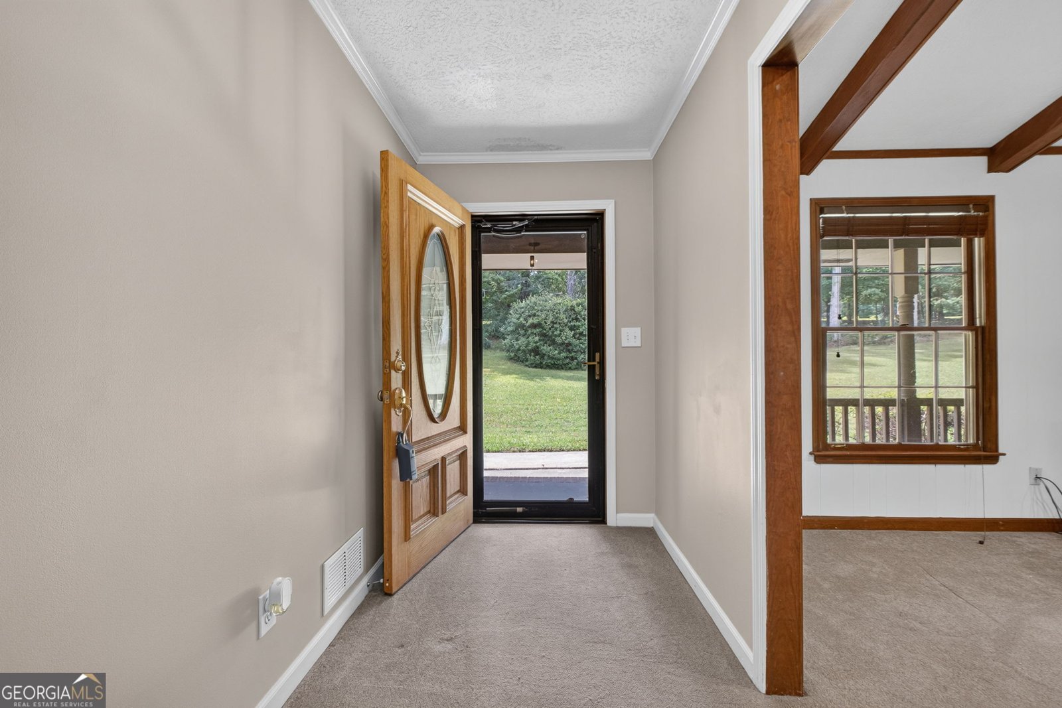
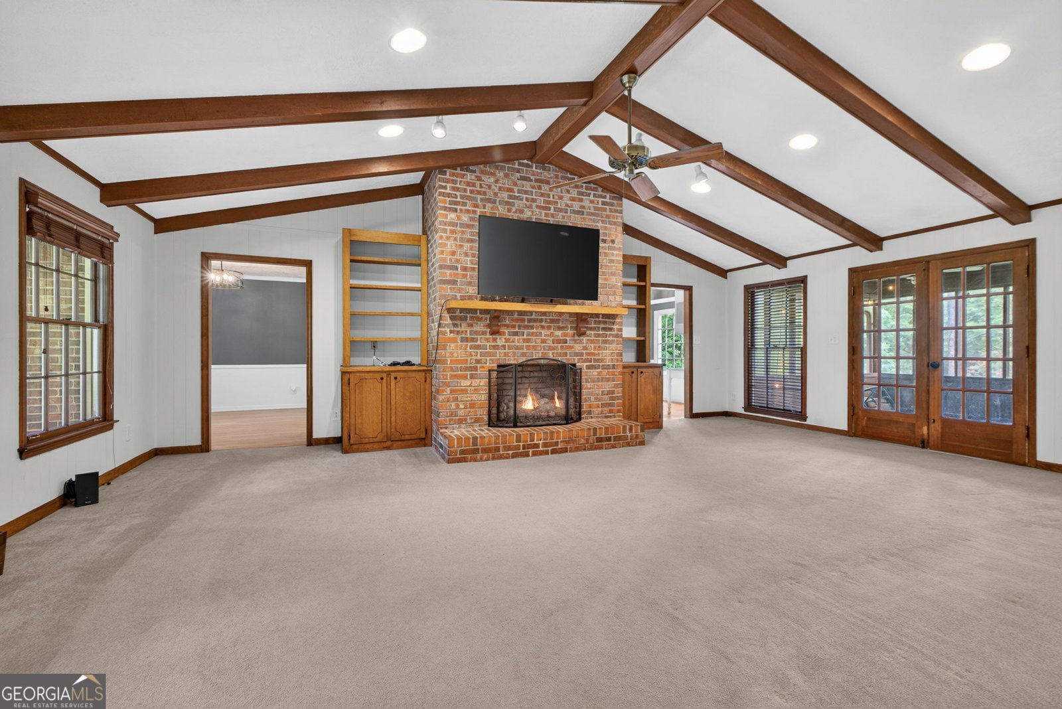
Welcome to your dream home in the highly sought-after Union Grove School District! Nestled on a picturesque 3-acre lot, this stunning all-brick home offers the perfect blend of timeless elegance, luxury, and everyday comfort. From the moment you arrive, you'll be captivated by the beautiful landscape, classic curb appeal, and exceptional outdoor amenities that make this property truly one of a kind. Step inside to discover a spacious floor plan featuring 4 bedrooms and 3 full bathrooms, thoughtfully designed with room for everyone. Fresh paint throughout the home creates a bright, updated feel and provides the perfect backdrop for any style of decor. The heart of the home is the inviting country kitchen, where delicious meals and cherished memories are sure to be made. Complete with abundant cabinetry, generous counter space, a center island, and a cozy breakfast nook, this kitchen is sure to impress any home chef. Just off the kitchen, you'll find a spacious laundry and utility room that adds convenience to your daily routine. Gather with family and friends in the warm and inviting family room, where rustic wood beams, custom built-in bookshelves, and a beautiful fireplace create the perfect focal point. Filled with natural light, this welcoming space is ideal for relaxing by the fire or entertaining guests throughout the year. The spacious owner's suite is a peaceful retreat, offering plenty of room to unwind after a long day. The ensuite bathroom features a stand-alone shower, while the oversized walk-in closet provides exceptional storage. Two generously sized secondary bedrooms are connected by a convenient Jack-and-Jill bathroom, making this layout ideal for family or guests. Venture downstairs to the finished basement, where endless possibilities await. An additional bedroom creates the perfect in-law suite or teen retreat, while two versatile flex rooms are ideal for a home office, gym, hobby room, or playroom. A full bathroom and an expansive family/game room complete with your very own pool table make this level perfect for entertaining or multi-generational living. Step outside to your own private backyard oasis featuring an in-ground pool, a full-size tennis court, and a pool house complete with a full bathroom, making hosting family and friends effortless. Whether you're enjoying a summer pool party, a friendly tennis match, or simply relaxing on the screened-in back porch overlooking the backyard, you'll feel like you're living in a private resort. Best of all, you get all the benefits and atmosphere of a neighborhood with incredible amenities like a pool and tennis courts-without the expense or restrictions of an HOA. Offering an unbeatable combination of privacy, luxury, and recreation, this exceptional property is more than just a home-it's a lifestyle. Don't miss your opportunity to make it yours. Schedule your private showing today!
Set outside of a traditional subdivision in Mcdonough, this well cared for 4-bedroom, 3-bath home offers space, comfort, and freedom from HOA restrictions. Inside, the home offers 3,220 square feet of finished living space, giving plenty of room for everyday living and easy entertaining. The kitchen functions as the heart of the home with ample counter space, storage, and a natural connection to the main living areas. Open concept living and dining spaces create a comfortable setting for gatherings of all kinds. Step outside to approximately 3 acres, creating a comfortable setting for outdoor living and weekend gatherings. With parking available, the home provides flexible options for families and visitors. Set outside of a formal subdivision, this address in Mcdonough offers a more independent feel with no mandatory HOA. Recently listed and already on many buyers radar, this home is a fresh opportunity. At $659,900, this home is well positioned for buyers seeking value in Mcdonough.
Show more
297 Cotton Indian Creek Road - Map & Directions
view in Google Maps
Facts & features
School District Information
High School
Middle School
Elementary School
Additional Information about
None
Association
No
Additional Information about
297 Cotton Indian Creek Road
County
Neighborhood
Year Built
1975
Appliances
Cooktop
Dishwasher
Dryer
Electric Water Heater
Microwave
Refrigerator
Architectural Style
Ranch
Basement
Daylight
Finished
Full
Construction Materials
Brick
Cooling
Gas
Ceiling Fan(s)
Central Air
Attic Fan
Dining Room Features
Separate Room
Fireplace Features
Basement
Family Room
Wood Burning Stove
Flooring
Hardwood
Tile
Carpet
Heating
Natural Gas
Central
Home Warranty
No
Interior Features
Bookcases
High Ceilings
Beamed Ceilings
Soaking Tub
Separate Shower
Tile Bath
Walk-In Closet(s)
In-Law Floorplan
Master On Main Level
Kitchen Features
Breakfast Area
Country Kitchen
Kitchen Island
Pantry
Laundry Features
In Mud Room
Levels
Two
Other Structures
Outbuilding,Pool House,Tennis Court(s),Second Garage,Shed(s)
Patio and Porch Features
Deck
Porch
Screened
Patio
Selling Status
Resale
Roof
Composition
Rooms
Foyer
Laundry
Bonus Room
Den
Family Room
Other
Game Room
Office
Sewer Type
Septic Tank
Total Finished Area
3,220
Total Fire Places
2
Utilities
Cable Available
Electricity Available
High Speed Internet
Phone Available
Propane
Water Available
Water Source
Public,Well
Private Pool
Yes
Finished Basement
Yes
Master on the Main
Yes
Land Information
Lot Size
2 to 5 Acres
Lot Features
Private
Lot Size Estimated
3
Water Front Features
Creek
Garages and Parking Information
Parking Features
Attached
Garage Door Opener
Carport
Garage
Kitchen Level
Tax Information
Taxes
$9,358
Tax Year
2025
Tax ID Number
101-02055000
Show more
listed by real estate agent and the legacy real estate group