Back

1025 Ridgedale Drive

Lawrenceville, GA 30043

Erin Trammell
call for more info
706-362-6967
Ask a Question
Send to a Friend
Schedule a Showing
Request More Info
Smart Mortgage Options
Dalton Carter
Lender
Lic. 1566538
Office:
Direct: 678-425-4140
AP Mortgage
340 Jesse Jewell Parkway
Suite 500A
Gainesville, GA 30501
Apply for a Loan
For Sale
MLS Number 10877441
3 Bedrooms
2 Bathrooms
0 Half Baths
1,532 Square Feet *estimated
Summary of 1025 Ridgedale Drive
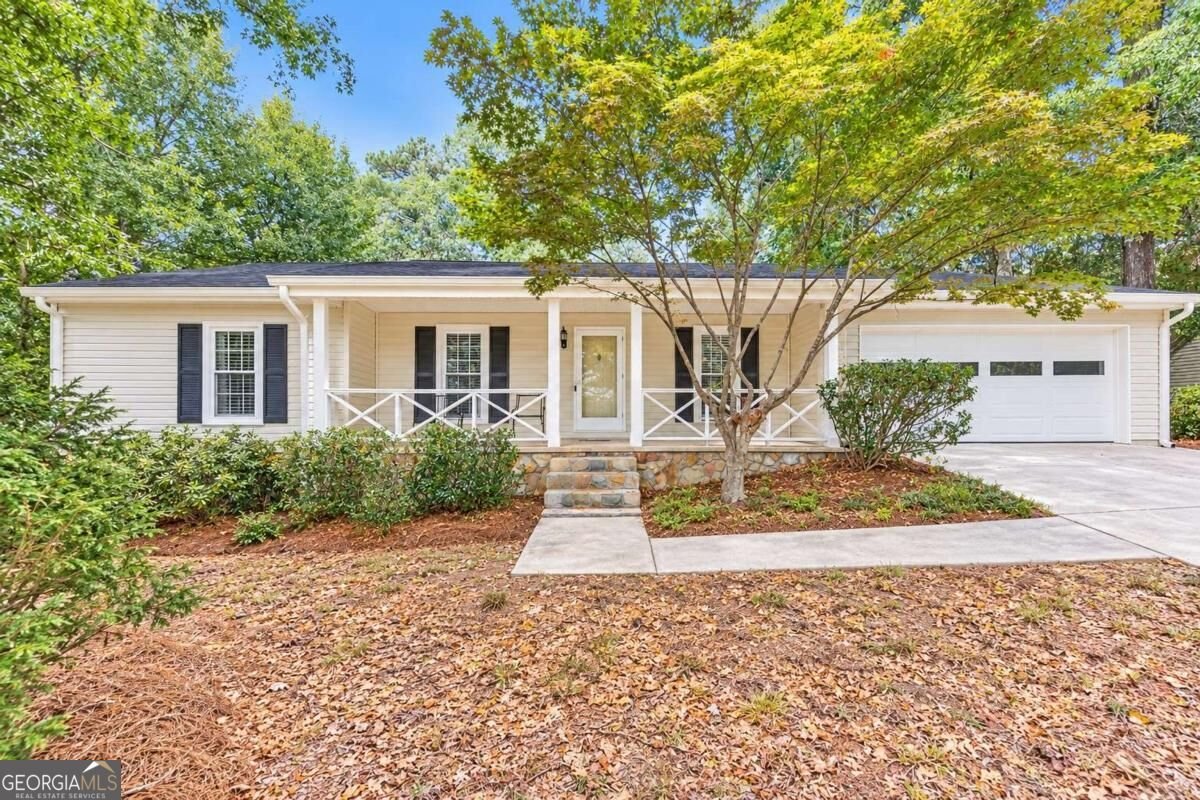
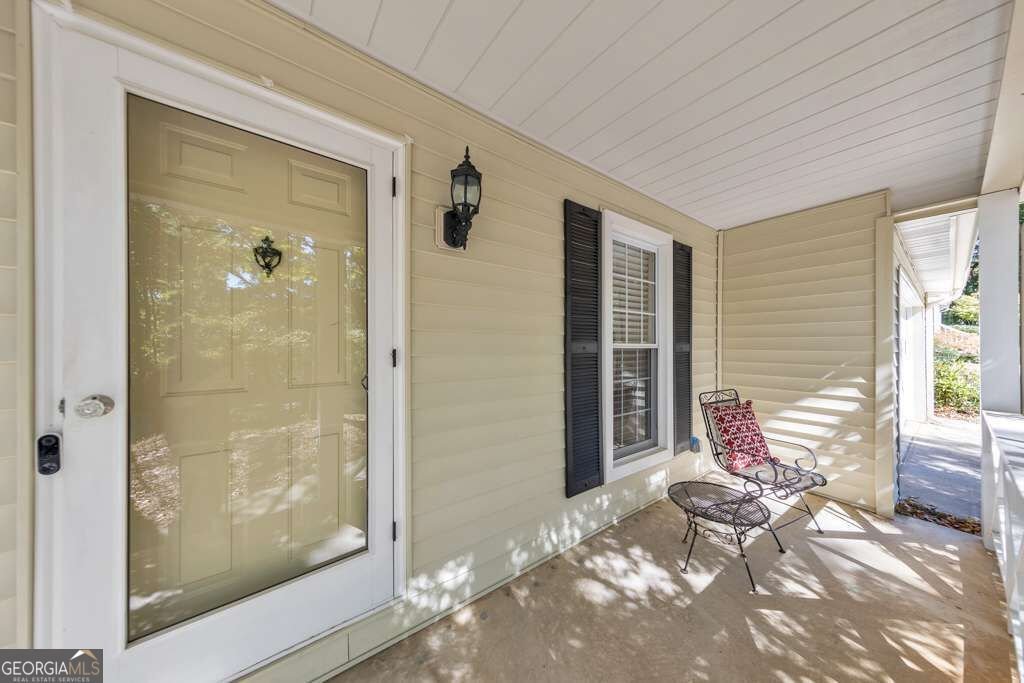
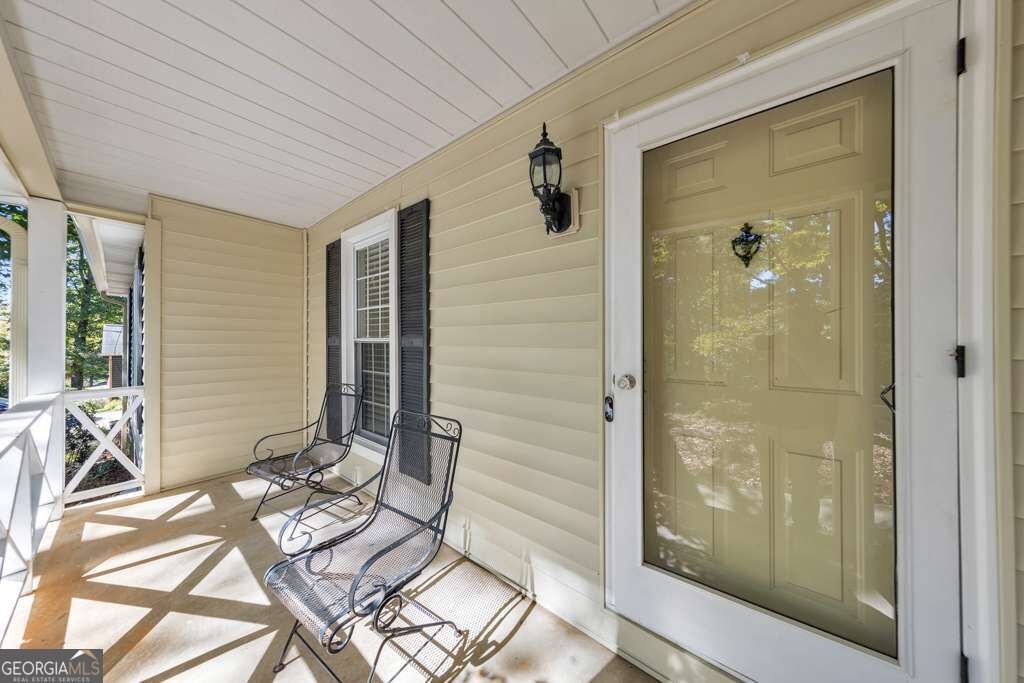
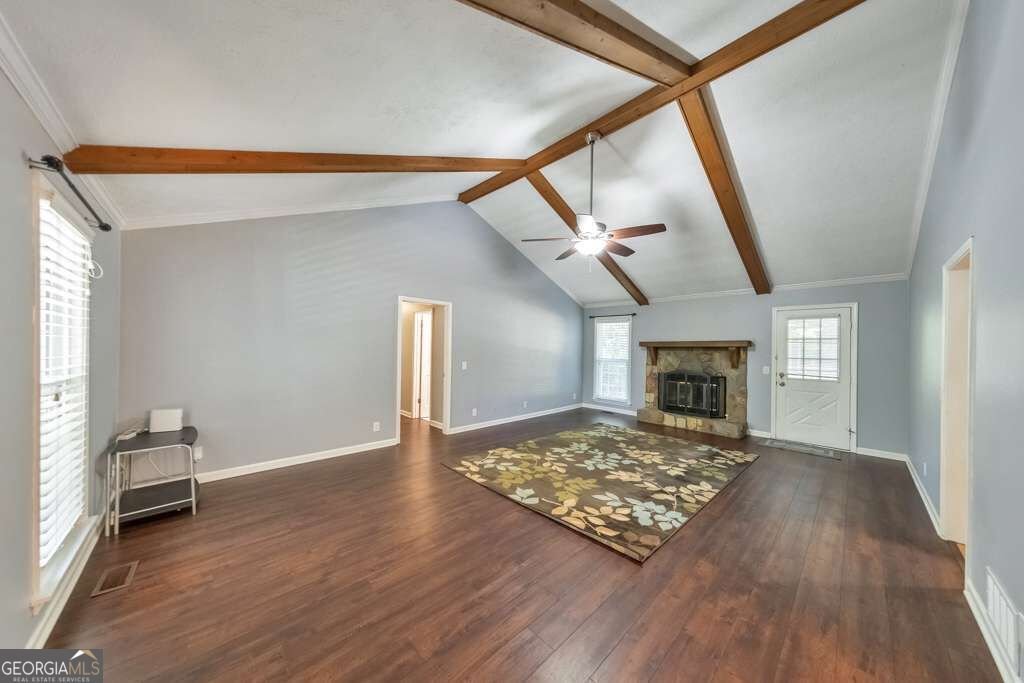
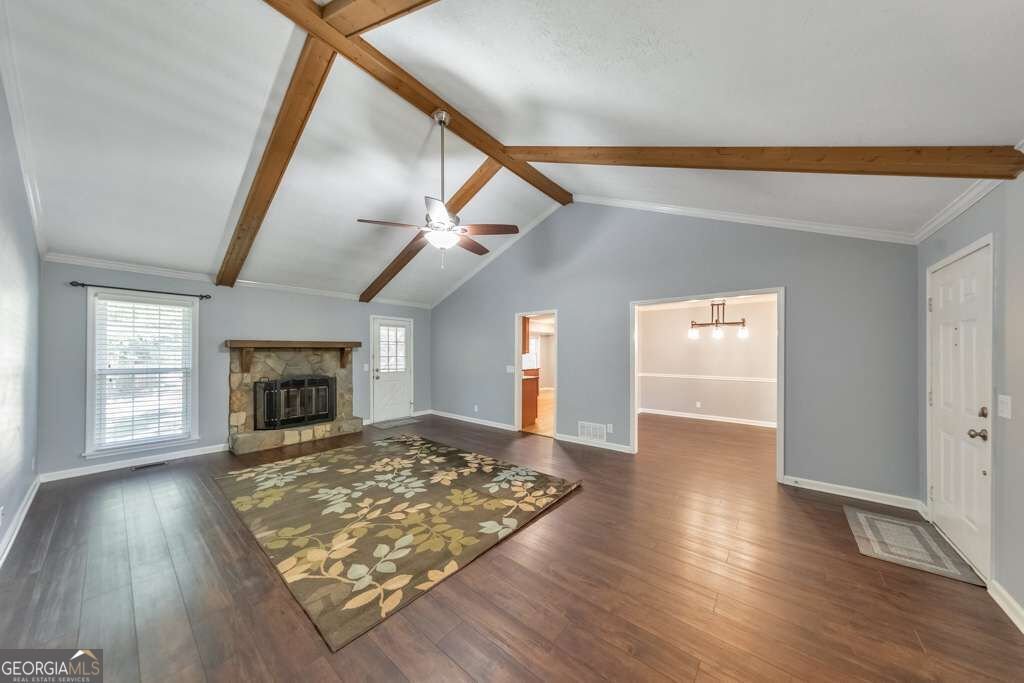
Charming Ranch Living with Space to Spread Out! Welcome home to this charming 3-bedroom, 2-bathroom home in the desirable Northcrest Acres community! Situated on nearly half an acre with no HOA, this inviting home offers comfortable one-level living, inviting indoor spaces, and an expansive backyard perfect for relaxing and entertaining. Major updates include the roof and flooring in 2020 and a new water heater in 2025. A welcoming rocking chair front porch sets the tone as you step inside to the bright and airy fireside family room, featuring vaulted, beamed ceilings that add warmth and character. The separate dining room flows into the renovated kitchen (2017), complete with stainless steel appliances, stone countertops, abundant cabinet space, and a sunny breakfast room perfect for everyday dining. Just off the kitchen, the spacious laundry room offers even more storage with an abundance of cabinets. The main-level primary suite provides a peaceful retreat with a walk-in closet and an ensuite bathroom featuring a separate shower and soaking tub. Two generously sized secondary bedrooms share a full hall bathroom, offering plenty of flexibility for family, guests, or a home office. Step outside to the large screened-in deck overlooking the expansive, level, fenced backyard, complete with a storage shed, fire pit, and a 2018 Hot Spring saltwater spa featuring jet seating for seven, a lounge chair, waterfall, and lights. The spa has received monthly cleaning and service since its purchase, offering added peace of mind. A pebble walkway added in 2023 surrounds the hot tub area, creating an inviting outdoor retreat. An attached two-car garage adds everyday convenience. Enjoy an incredible location just minutes from vibrant Downtown Lawrenceville, Gwinnett Field, and an abundance of parks, shopping, dining, and entertainment. With its charming character, spacious lot, and convenient location, this home is ready to welcome you!
Set outside of a traditional subdivision in Lawrenceville, this well cared for 3-bedroom, 2-bath home offers space, comfort, and freedom from HOA restrictions. Thoughtfully planned, the interior provides 1,532 square feet of finished living space with an open, livable feel from room to room. A bright, open kitchen offers generous workspace, storage, and a direct view into the main gathering spaces. Open concept living and dining spaces create a comfortable setting for gatherings of all kinds. Step outside to approximately 0.42 acres, creating a comfortable setting for outdoor living and weekend gatherings. With parking available for multiple vehicles, the home provides flexible options for families and visitors. The location provides quick access to Lawrenceville amenities while offering the flexibility of living outside a subdivision with no required HOA. With only a few days on the market, this property is a must see for buyers watching the area. At $340,000, this home is well positioned for buyers seeking value in Lawrenceville.

▾ Show more
1025 Ridgedale Drive - Map & Directions
view in Google Maps
Facts & features
School District Information
High School
Middle School
Elementary School
Additional Information about
None
Association
No
Community Features
Walk To Schools
Walk To Shopping
Additional Information about
1025 Ridgedale Drive
County
Neighborhood
Year Built
1983
Appliances
Other
Architectural Style
Ranch
Foundation
Slab
Construction Materials
Other
Cooling
Ceiling Fan(s)
Central Air
Fireplace Features
Family Room
Flooring
Carpet
Hardwood
Heating
Forced Air
Natural Gas
Home Warranty
No
Interior Features
Beamed Ceilings
Master On Main Level
Rear Stairs
Vaulted Ceiling(s)
Walk-In Closet(s)
Kitchen Features
Breakfast Area
Breakfast Room
Levels
One
Other Structures
Shed(s)
Patio and Porch Features
Deck
Screened
Selling Status
Resale
Roof
Composition
Rooms
Family Room
Laundry
Sewer Type
Septic Tank
Total Finished Area
1,532
Total Fire Places
2
Water Source
Public
Window Features
Skylight(s)
Master on the Main
Yes
Land Information
Lot Size
Less than .5 Acres
Lot Features
Private
Lot Size Estimated
0.42
Fencing
Back Yard
Fenced
Wood
Garages and Parking Information
Parking Total
2
Parking Features
Attached
Garage
Kitchen Level
Tax Information
Taxes
$3,663
Tax Year
2025
Tax ID Number
R7064-038
▾ Show more
listed by real estate agent call 1-800-showing and keller williams realty atlanta north