Back

619 Katy Creek

Atlanta, GA 30349

Erin Trammell
call for more info
706-362-6967
Ask a Question
Send to a Friend
Schedule a Showing
Request More Info
Smart Mortgage Options
Dalton Carter
Lender
Lic. 1566538
Office:
Direct: 678-425-4140
AP Mortgage
340 Jesse Jewell Parkway
Suite 500A
Gainesville, GA 30501
Apply for a Loan
For Sale
MLS Number 10877443
6 Bedrooms
7 Bathrooms
1 Half Baths
6,681 Square Feet *estimated
Summary of 619 Katy Creek
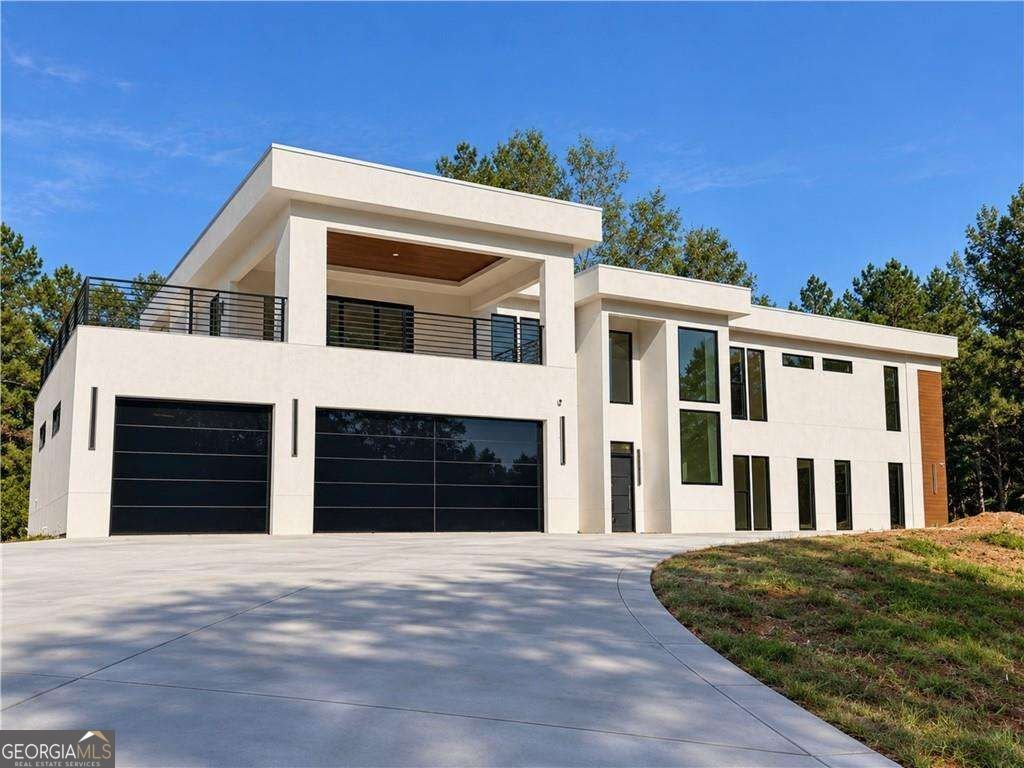
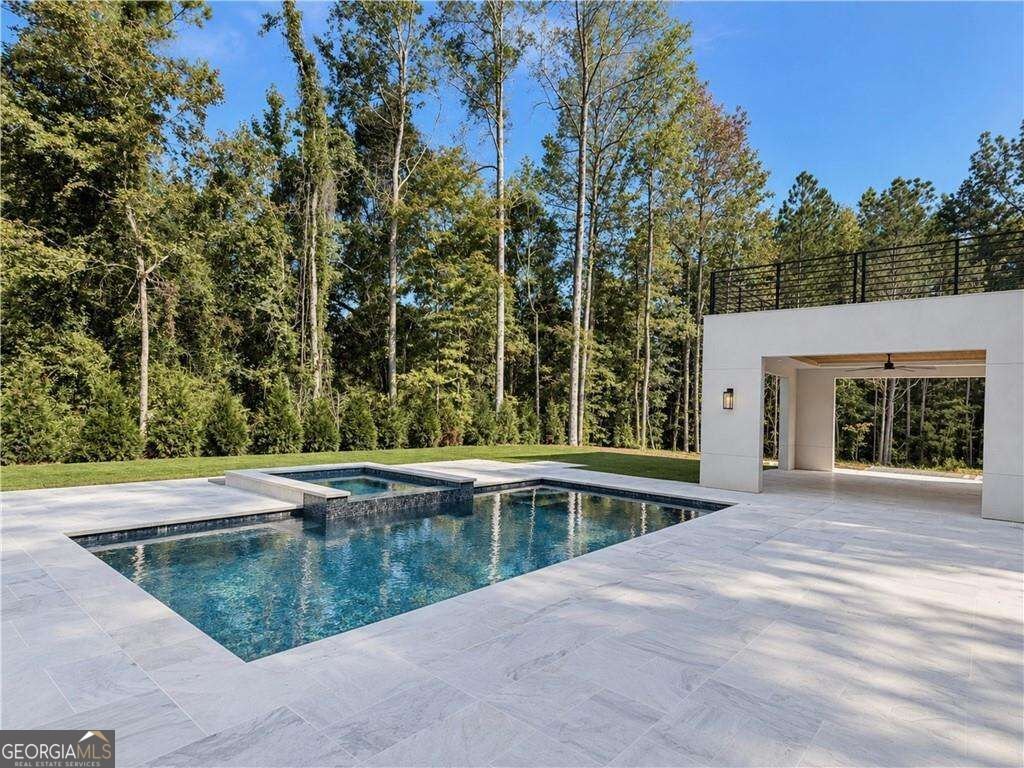
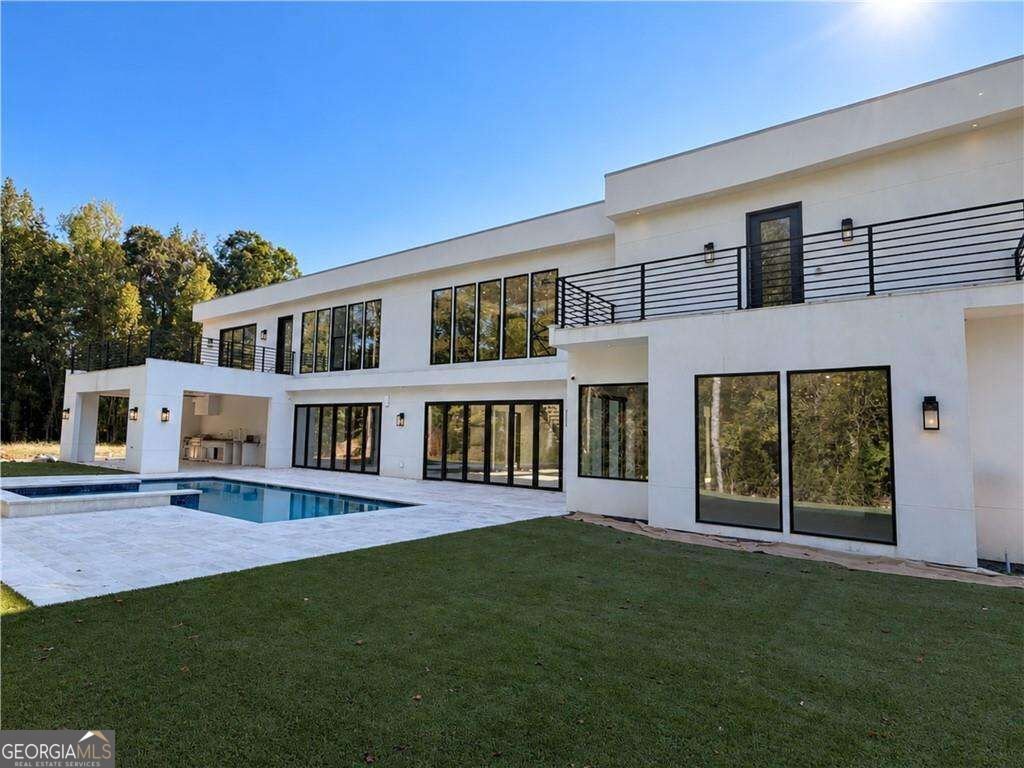
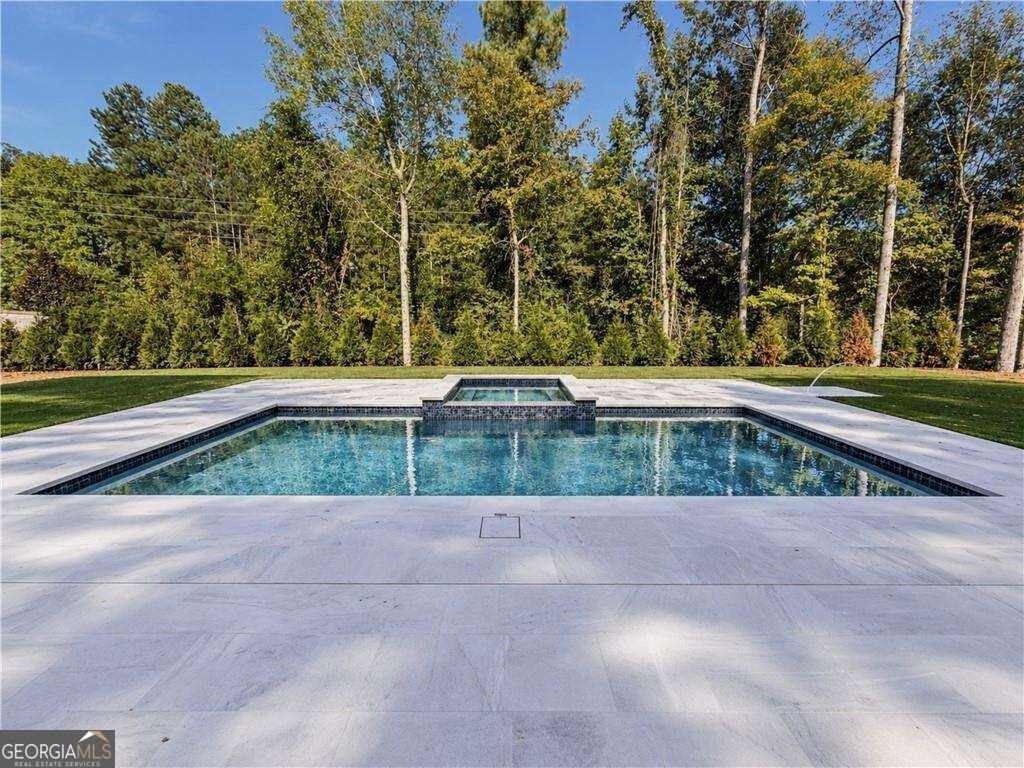
Welcome to an extraordinary new-construction modern estate in coveted Champion Park, where striking architecture, exceptional craftsmanship, and resort-style living come together in one remarkable residence. Built by Level 11 Construction and completed in 2026, this spectacular 6,681-square-foot home offers an uncompromising level of luxury, privacy, and sophistication. From the moment you enter through the private gated driveway, the scale and design of this residence are immediately apparent. Dramatic 25-foot ceilings create a breathtaking first impression and continue into the expansive great room, anchored by a spectacular floor-to-ceiling 25-foot stone fireplace that serves as the architectural centerpiece of the home. Throughout the residence, 11-foot ceilings, custom lighting, designer finishes, and meticulous millwork create an elevated contemporary aesthetic. The thoughtfully designed floor plan features six bedrooms and seven-and-a-half baths, with five bedrooms upstairs and a private main-level bedroom with its own entrance-ideal for guests, extended family, or a private retreat. Every bedroom is accompanied by a beautifully appointed en-suite bathroom, offering comfort and privacy throughout the home. The heart of the residence is the extraordinary custom chef's kitchen, featuring Sub-Zero refrigeration, a Wolf gas range, Miele built-in coffee system, custom cabinetry, and luxurious quartz countertops. A spacious butler's pantry with a sink provides additional prep and storage space while keeping the main kitchen beautifully streamlined. The primary suite is a true private sanctuary. The spacious bedroom features its own fireplace and opens to a massive private balcony, creating an exceptional retreat for morning coffee or evening relaxation. The custom primary bathroom also offers direct access to its own private balcony, bringing an extraordinary sense of indoor/outdoor connection to the suite. A dedicated flex space adjacent to the primary bedroom provides versatility for a sitting area, private lounge or additional office space. Custom built-ins throughout the closets provide exceptional organization and functionality. Designed for both everyday living and unforgettable entertaining, the home includes a dedicated media room, private gym, office, and additional flex spaces. Multiple private balconies overlook the beautifully landscaped grounds, including one guest bedroom with its own balcony overlooking the spectacular saltwater pool and spa. Outdoor living is equally impressive, with a resort-inspired backyard featuring a saltwater pool and spa, covered outdoor kitchen, beautifully landscaped grounds, and multiple areas for entertaining and relaxing. The result is a private oasis designed to feel like a luxury resort in your own backyard. Additional highlights include a three-car garage, private gated driveway entry, custom architectural lighting, extensive custom closet systems, and a top-of-the-line Control4 security and camera system.Every element of this residence has been thoughtfully curated to deliver a sophisticated modern lifestyle without sacrificing warmth or functionality. Brand new, architecturally distinctive, and exceptionally appointed, 619 Katy Creek represents a rare opportunity to own a true luxury estate in Champion Park.
Welcome home to this spacious 6-bed, 7-bath residence nestled in Champion Park in Atlanta, GA. Inside, the home offers 6,681 square feet of finished living space, giving plenty of room for everyday living and easy entertaining. The kitchen was planned for both everyday meals and special occasions, with plenty of room to cook, serve, and connect. A central family room and dining area provide a welcoming place to unwind, gather, and enjoy time together. Outside, the property offers approximately 1.007 acres, giving ample room to relax, play, or plan future outdoor projects. Practical parking available for multiple vehicles makes everyday living easier for households with multiple vehicles. Champion Park offers a well established community setting in Atlanta with convenient access to local shopping, dining, and major routes. At $2,000,000, this home is well positioned for buyers seeking value in Atlanta.
▾ Show more
619 Katy Creek - Map & Directions
view in Google Maps
Facts & features
School District Information
High School
Middle School
Elementary School
Additional Information about
Champion Park
Association
No
Community Features
Walk To Shopping
Additional Information about
619 Katy Creek
County
Neighborhood
Year Built
1954
Appliances
Convection Oven
Dishwasher
Disposal
Gas Water Heater
Ice Maker
Oven/Range (Combo)
Refrigerator
Stainless Steel Appliance(s)
Architectural Style
Contemporary
Foundation
Slab
Construction Materials
Stucco
Cooling
Ceiling Fan(s)
Central Air
Gas
Exterior Features
Balcony,Gas Grill,Lighting
Fireplace Features
Family Room
Master Bedroom
Flooring
Hardwood
Heating
Central
Natural Gas
Home Warranty
No
Interior Features
Double Vanity
High Ceilings
In-Law Floorplan
Separate Shower
Soaking Tub
Split Bedroom Plan
Tile Bath
Walk-In Closet(s)
Wet Bar
Kitchen Features
Breakfast Area
Breakfast Bar
Breakfast Room
Kitchen Island
Pantry
Solid Surface Counters
Walk-in Pantry
Laundry Features
Upper Level
Levels
Two
Financing Available
Cash
Conventional
FHA
VA Loan
Other Structures
Garage(s),Other,Outdoor Kitchen
Patio and Porch Features
Patio
Porch
Selling Status
New Construction
Rooms
Bonus Room
Den
Exercise Room
Family Room
Game Room
Great Room
Laundry
Media Room
Office
Security Features
Carbon Monoxide Detector(s)
Gated Community
Security System
Smoke Detector(s)
Sewer Type
Public Sewer
Total Finished Area
6,681
Total Fire Places
2
Utilities
Cable Available
Electricity Available
High Speed Internet
Natural Gas Available
Phone Available
Sewer Available
Water Available
Water Source
Public
Window Features
Storm Window(s)
Private Pool
Yes
New Construction
Yes
Hot Tub
Yes
Land Information
Lot Size
1 to 2 Acres
Lot Features
Cul-De-Sac
Level
Private
Lot Size Estimated
1.007
Fencing
Back Yard
Fenced
Privacy
Garages and Parking Information
Parking Total
3
Parking Features
Attached
Garage
Garage Door Opener
Kitchen Level
Parking Pad
Tax Information
Taxes
$2,561
Tax Year
2025
Tax ID Number
09F-3900-0176-418-2
▾ Show more
listed by real estate agent peter rivers and compass