Back

5148 Rocky Glen

Stone Mountain, GA 30088

Erin Trammell
call for more info
706-362-6967
Ask a Question
Send to a Friend
Schedule a Showing
Request More Info
Smart Mortgage Options
Dalton Carter
Lender
Lic. 1566538
Office:
Direct: 678-425-4140
AP Mortgage
340 Jesse Jewell Parkway
Suite 500A
Gainesville, GA 30501
Apply for a Loan
For Sale
MLS Number 10810653
4 Bedrooms
2 Bathrooms
1 Half Baths
3,006 Square Feet *estimated
Summary of 5148 Rocky Glen
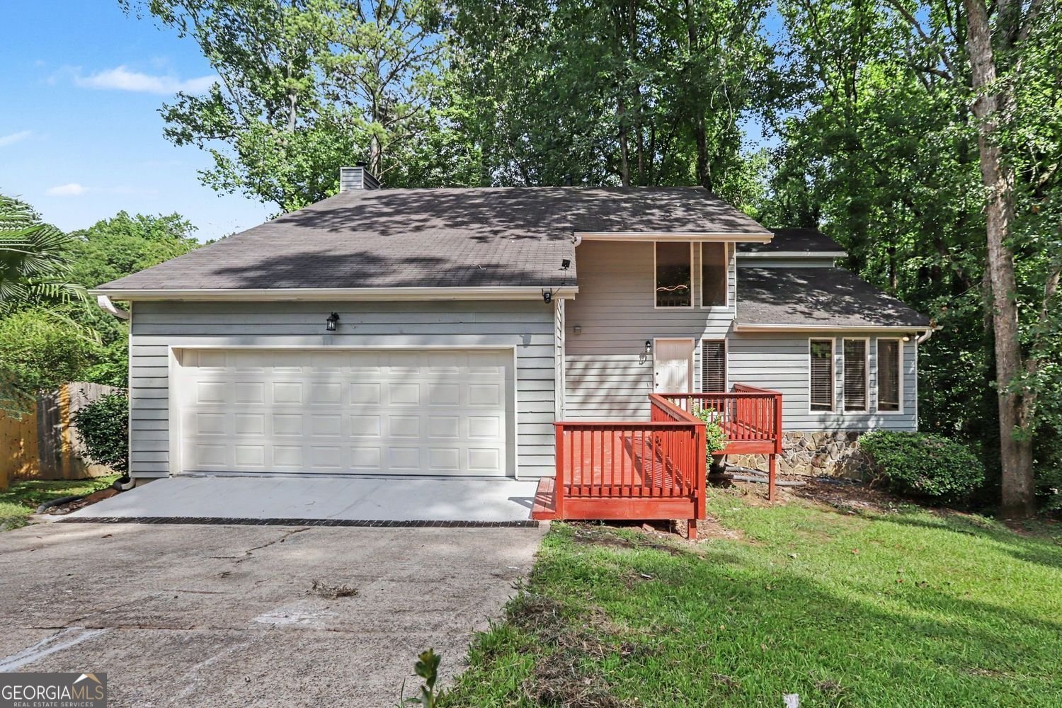
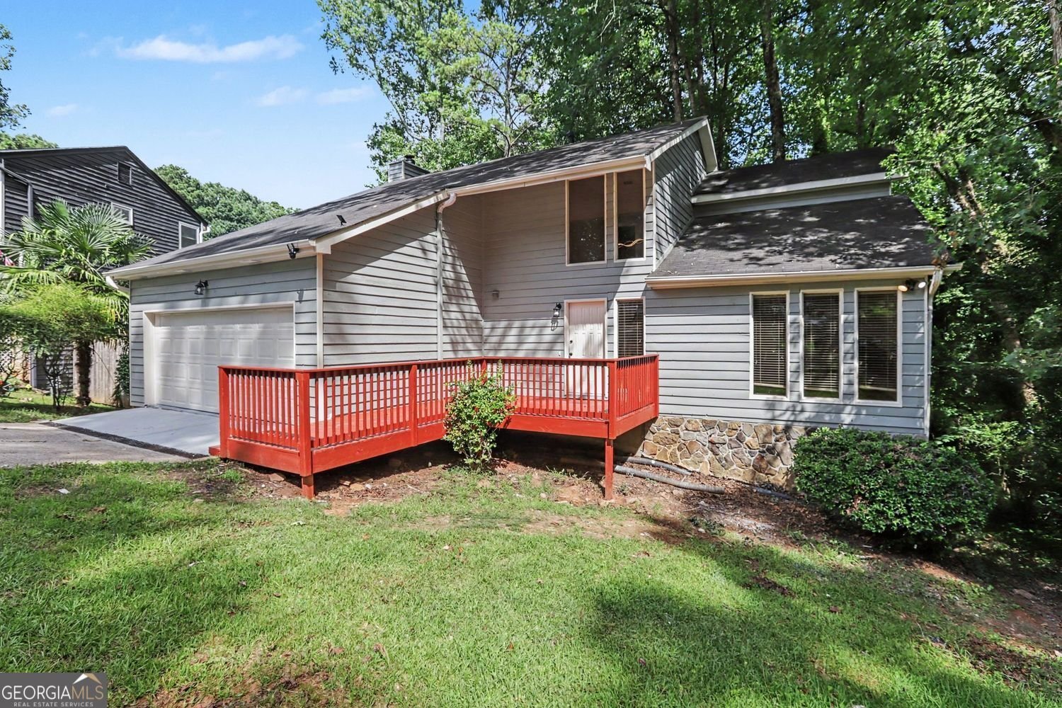
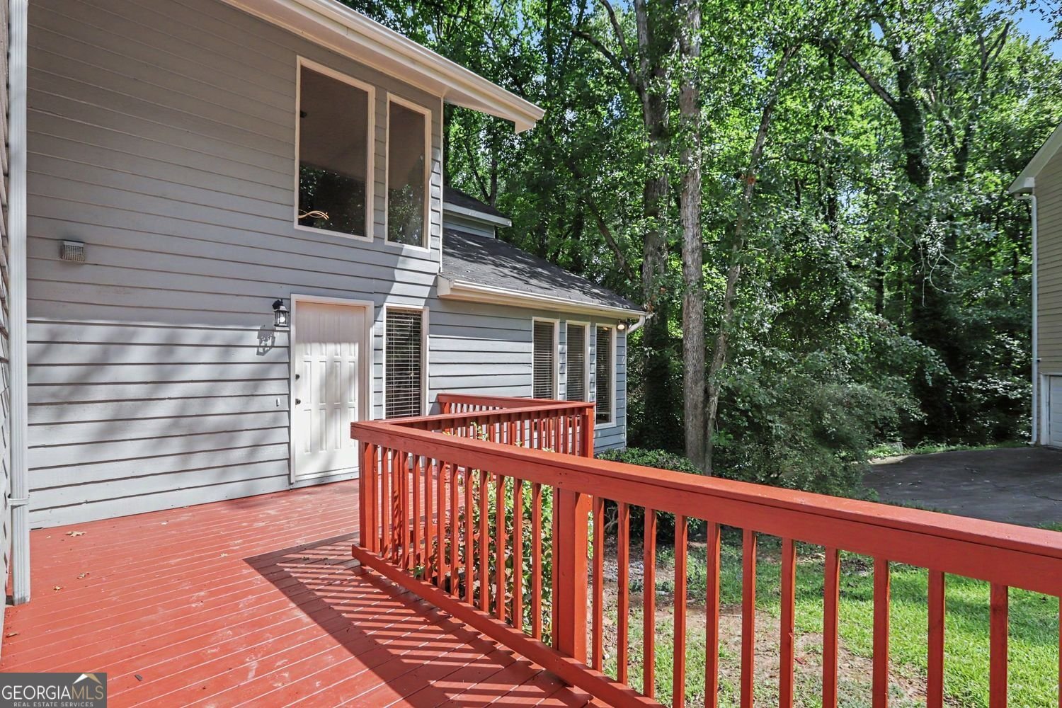
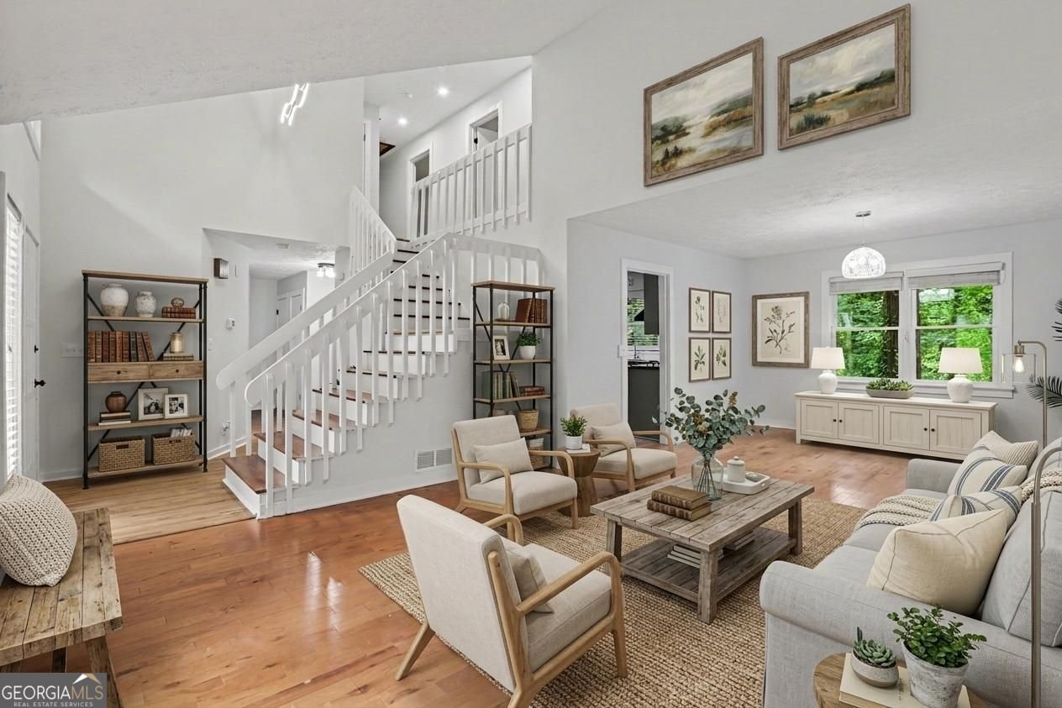
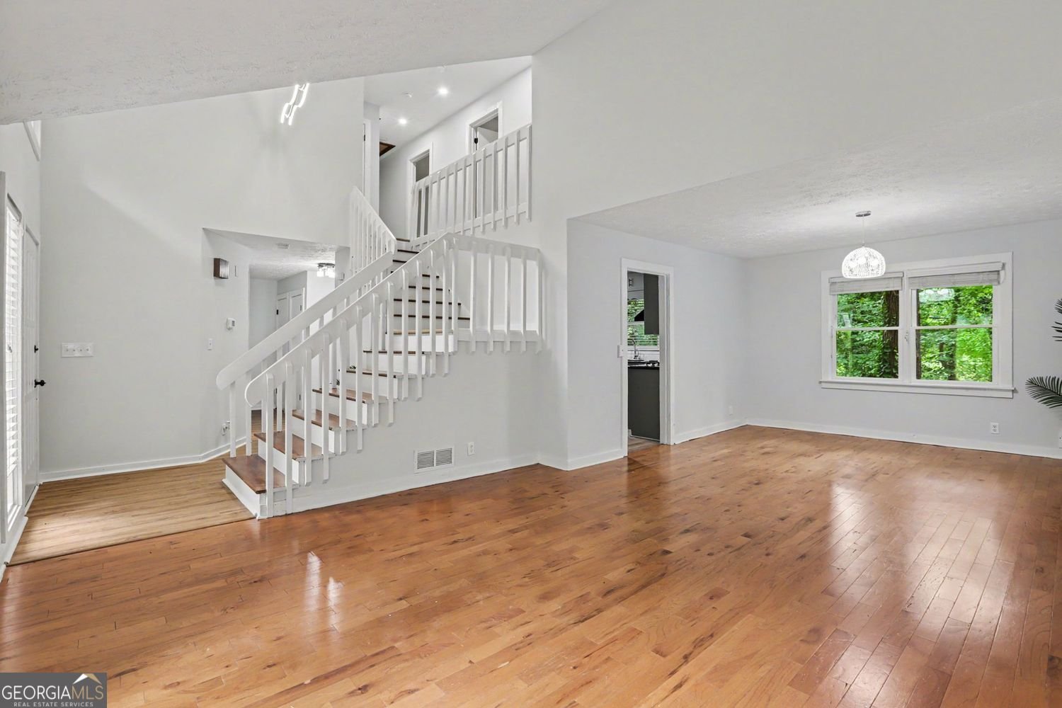
Stunning Renovated 4+1 Bonus Bedroom on a Quiet Cul-de-Sac in Stone Mountain Move-in ready, this beautifully renovated home sits at the end of a peaceful cul-de-sac in one of Stone Mountain's most sought-after neighborhoods, minutes from shopping, dining, schools, parks, and daily conveniences. Step inside to four spacious bedrooms and a fully reimagined interior where every detail has been thoughtfully updated. Fresh finishes, modern style, and smart functionality come together in a home that's ready for its next chapter on day one. The semi-finished basement is where this property really sets itself apart. With its own private entrance, it delivers rare flexibility plus a bonus bedroom and an additional room that can flex into a home office, guest suite, playroom, media room, or separate living quarters. Whether you need extra space, a private retreat, or income potential, the possibilities are wide open. Homes in this community move fast. This one won't wait. Need financing? We can connect you with a trusted lender to make your path to homeownership simple and stress-free.
Set in the popular Hidden Hills Sub Un 8 neighborhood, this 4-BR, 2-BA home offers a comfortable blend of space, style, and function. Thoughtfully planned, the interior provides 3,006 square feet of finished living space with an open, livable feel from room to room. The kitchen functions as the heart of the home with ample counter space, storage, and a natural connection to the main living areas. A central family room and dining area provide a welcoming place to unwind, gather, and enjoy time together. Step outside to approximately 0.44 acres, creating a comfortable setting for outdoor living and weekend gatherings. With parking available for multiple vehicles, the home provides flexible options for families and visitors. Residents of Hidden Hills Sub Un 8 enjoy a blend of neighborhood charm and easy access to everyday conveniences. With only a few days on the market, this property is a must see for buyers watching the area. With an asking price of $355,000, this property represents an appealing opportunity in the current market.

Show more
5148 Rocky Glen - Map & Directions
view in Google Maps
Facts & features
School District Information
High School
Middle School
Elementary School
Additional Information about
Hidden Hills Sub Un 8
Association
Yes
Association Fee
$357
Additional Information about
5148 Rocky Glen
County
Neighborhood
Year Built
1980
Appliances
Dishwasher
Architectural Style
Traditional
Basement
Finished
Construction Materials
Vinyl Siding
Cooling
Central Air
Exterior Features
Balcony
Fireplace Features
Factory Built
Flooring
Carpet
Laminate
Heating
Central
Home Warranty
No
Levels
Three Or More
Patio and Porch Features
Patio
Selling Status
Resale
Roof
Composition
Rooms
Bonus Room
Sewer Type
Septic Tank
Listing Conditions
Real Estate Owned
Total Finished Area
3,006
Total Fire Places
1
Utilities
Cable Available
Electricity Available
High Speed Internet
Water Source
Public
Finished Basement
Yes
Land Information
Lot Size
Less than .5 Acres
Lot Features
Level
Lot Size Estimated
0.44
Garages and Parking Information
Parking Total
2
Parking Features
Garage
Tax Information
Taxes
$5,152
Tax Year
2025
Tax ID Number
16-030-03-133
Show more
listed by real estate agent alvin sims and epique realty