Back

2102 Thomas Road

Canton, GA 30115

Erin Trammell
call for more info
706-362-6967
Ask a Question
Send to a Friend
Schedule a Showing
Request More Info
Smart Mortgage Options
Dalton Carter
Lender
Lic. 1566538
Office:
Direct: 678-425-4140
AP Mortgage
340 Jesse Jewell Parkway
Suite 500A
Gainesville, GA 30501
Apply for a Loan
For Sale
MLS Number 10877208
4 Bedrooms
4 Bathrooms
0 Half Baths
3,033 Square Feet *estimated
Summary of 2102 Thomas Road
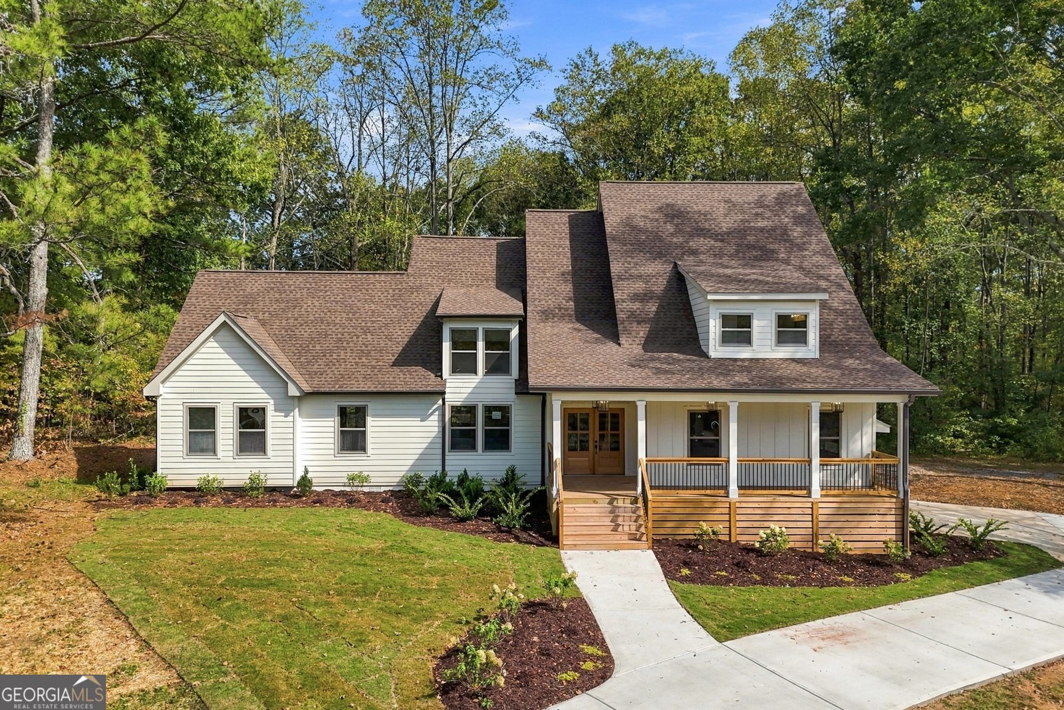
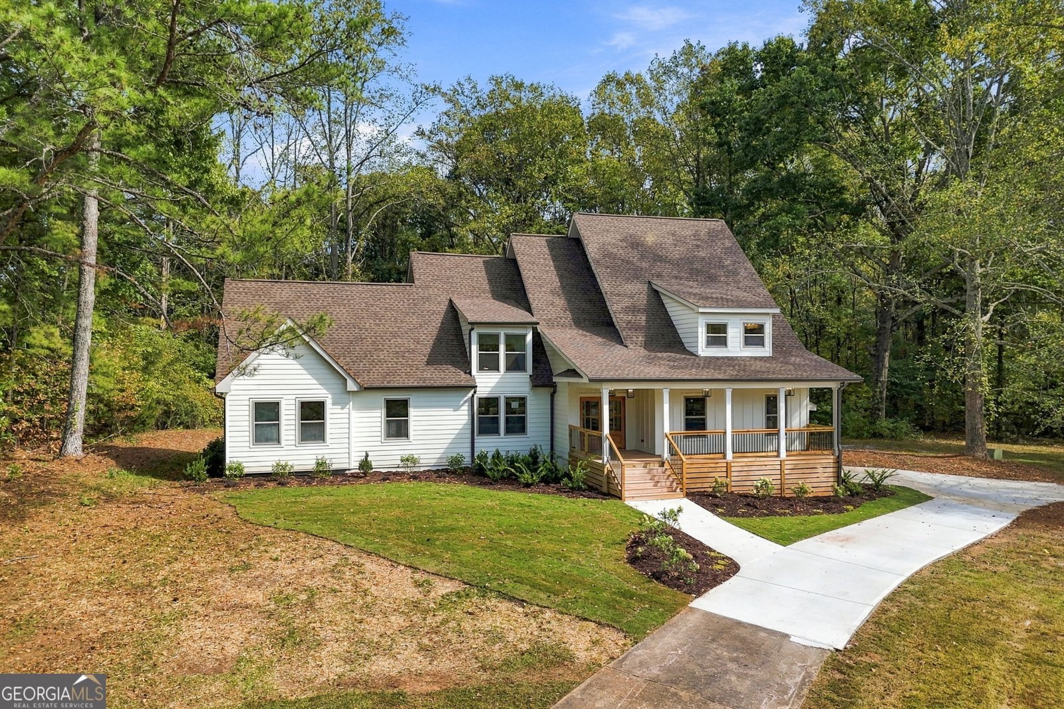
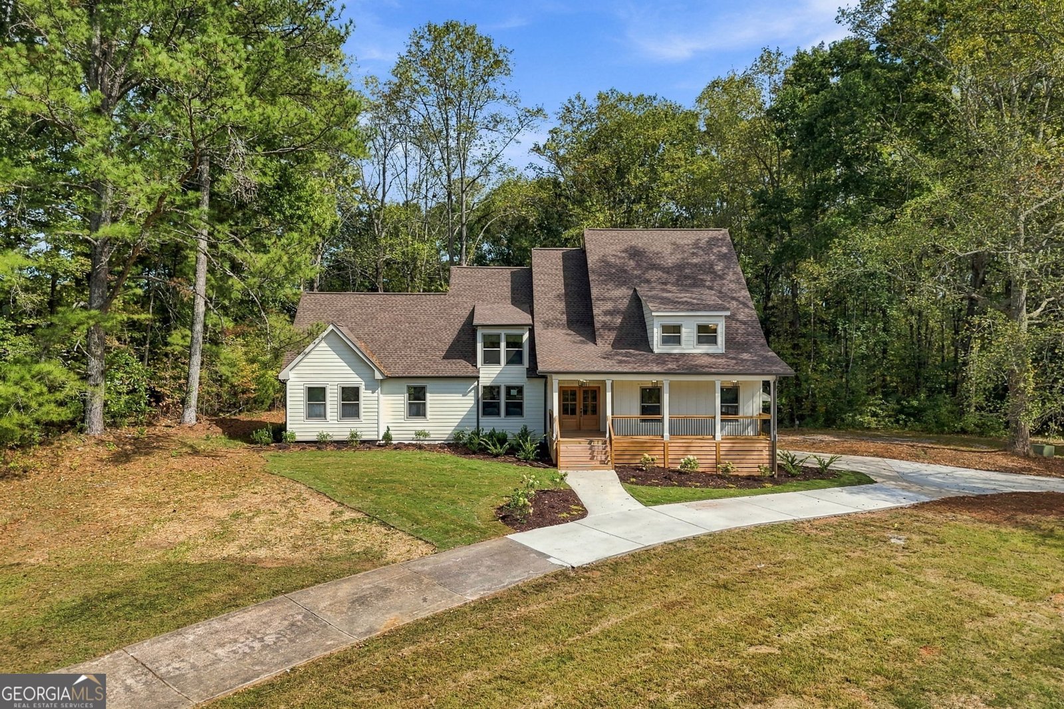
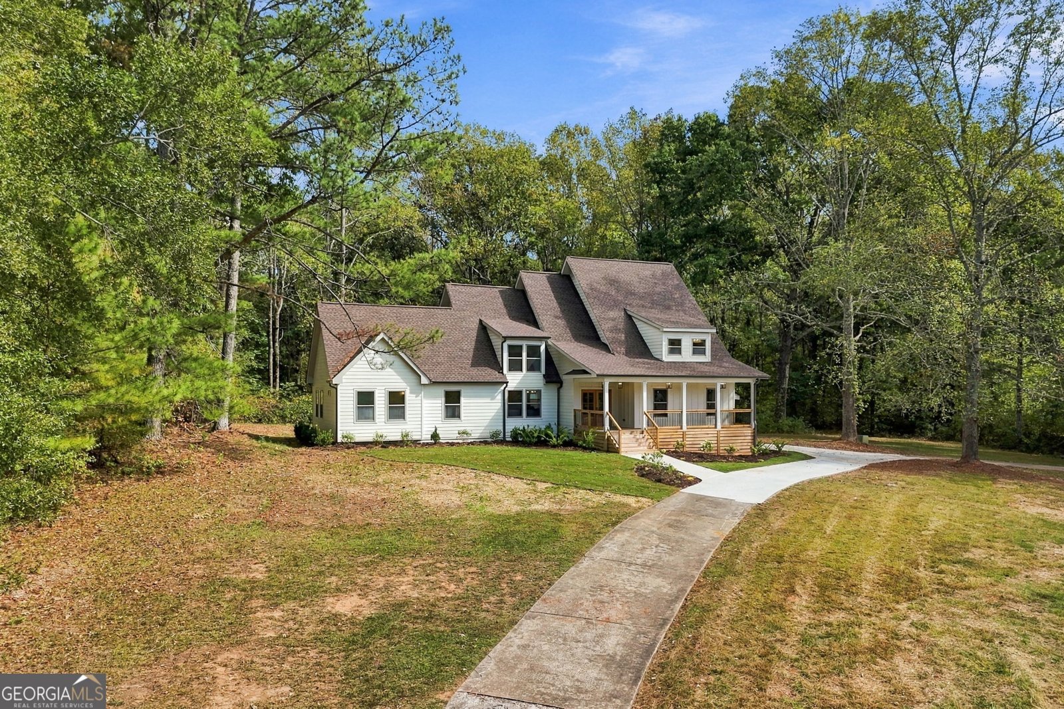
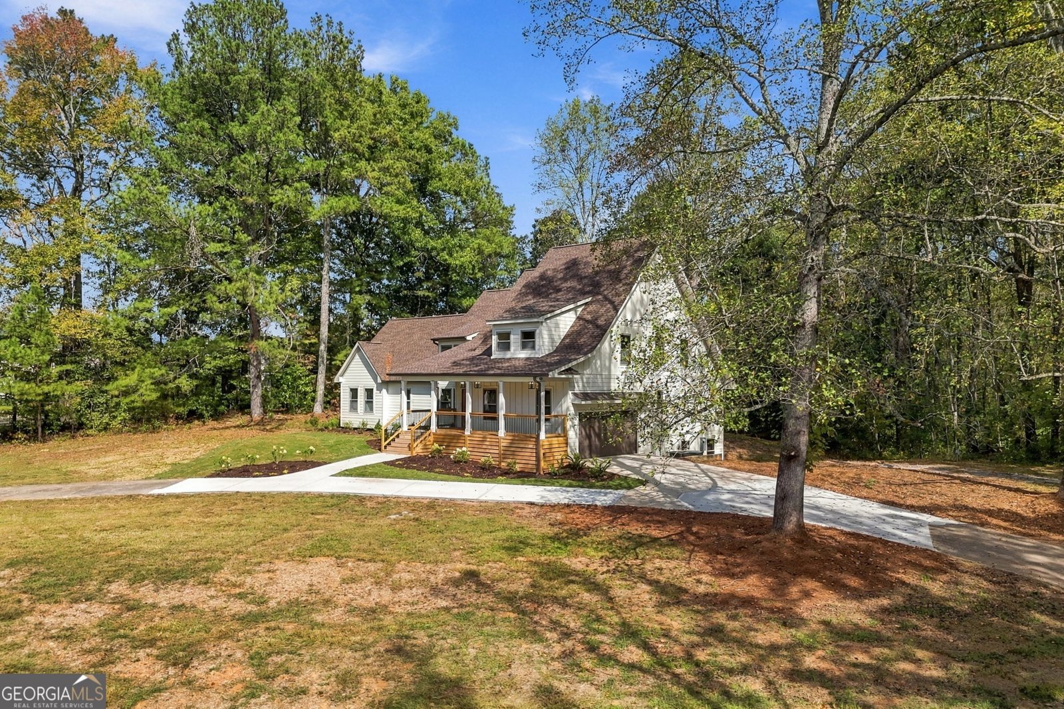
EFFECTIVE NEW CONSTRUCTION HOME ON ACREAGE! The best of both worlds in Canton with this beautifully renovated and remodeled home, taken down to the studs and transformed with an extensive addition and complete updates throughout. NEW improvements include new roof, windows, siding, and flooring, interior and exterior paint, new water heater, kitchen cabinetry, bathroom tile, new main-level HVAC system with all-new ductwork, and septic system work, including approval, permitting, pumping, and additional field lines. Situated on a private 1.5-acre wooded lot in the heart of East Cherokee, this four-bedroom home offers modern style and peaceful surroundings in the highly rated Creekview High School District. With no HOA, you can enjoy the freedom and privacy of country-style living just minutes from Canton's everyday conveniences. A long, private driveway welcomes you home to a charming rocking-chair front porch and gorgeous custom double doors. Inside, the inviting foyer opens to a spectacular fireside great room with soaring ceilings and abundant natural light. The open-concept design offers generous dining space and a sunny breakfast area with French doors leading to the relaxing deck overlooking the tranquil wooded backyard. The stunning kitchen is designed to impress, featuring quartz countertops, a large island with breakfast bar and farmhouse sink, stainless steel appliances, stylish recessed and pendant lighting, and a pantry. A convenient mudroom and full guest bath add everyday functionality. The main-level primary suite offers a peaceful retreat with a tray ceiling, private laundry closet, dual vanities, and a beautifully appointed frameless shower with a rainfall showerhead. Upstairs, three additional bedrooms, two full baths, and a separate laundry room provide plenty of space and convenience for family and guests. Additional features include a partial basement with a roll-up door and workshop space, plus a side-entry two-car garage. The location is perfect! Enjoy easy access to Canton's shopping, dining, schools, and everyday amenities while coming home to your own peaceful retreat. Schedule your private tour today!
Located on 2102 Thomas Road in Canton, this 4-BR, 4-BA home is not part of a subdivision and comes without mandatory HOA fees. With 3,033 square feet of finished living space, this floor plan offers generous gathering spaces as well as comfortable private retreats. A bright, open kitchen offers generous workspace, storage, and a direct view into the main gathering spaces. A central family room and dining area provide a welcoming place to unwind, gather, and enjoy time together. The outdoor space includes approximately 1.498 acres, ideal for gardening, outdoor activities, or simply enjoying the seasons. With parking available for multiple vehicles, the home provides flexible options for families and visitors. The location provides quick access to Canton amenities while offering the flexibility of living outside a subdivision with no required HOA. With only a few days on the market, this property is a must see for buyers watching the area. Currently offered at $989,000, this home delivers a strong combination of space, condition, and location.

▾ Show more
2102 Thomas Road - Map & Directions
view in Google Maps
Facts & features
School District Information
High School
Middle School
Elementary School
Additional Information about
None
Association
No
Additional Information about
2102 Thomas Road
County
Neighborhood
Year Built
1972
Appliances
Dishwasher
Electric Water Heater
Microwave
Oven/Range (Combo)
Refrigerator
Stainless Steel Appliance(s)
Architectural Style
Country/Rustic
Basement
Boat Door
Crawl Space
Exterior Entry
Partial
Unfinished
Construction Materials
Concrete
Cooling
Ceiling Fan(s)
Central Air
Fireplace Features
Family Room
Flooring
Carpet
Other
Tile
Heating
Central
Electric
Home Warranty
No
Interior Features
Double Vanity
Master On Main Level
Pulldown Attic Stairs
Tray Ceiling(s)
Vaulted Ceiling(s)
Walk-In Closet(s)
Kitchen Features
Breakfast Area
Breakfast Bar
Kitchen Island
Pantry
Solid Surface Counters
Laundry Features
Other,Upper Level
Levels
One and One Half
Patio and Porch Features
Deck
Porch
Selling Status
Updated/Remodeled
Roof
Composition
Rooms
Foyer
Great Room
Laundry
Security Features
Smoke Detector(s)
Sewer Type
Septic Tank
Showing Info
Septic Tank
Listing Conditions
Agent/Seller Relationship,Investor Owned
Total Finished Area
3,033
Total Fire Places
1
Water Source
Public
Window Features
Double Pane Windows
Master on the Main
Yes
Land Information
Lot Size
1 to 2 Acres
Lot Features
Private
Lot Size Estimated
1.498
Garages and Parking Information
Parking Total
2
Parking Features
Attached
Garage
Garage Door Opener
Kitchen Level
Side/Rear Entrance
Tax Information
Taxes
$3,587
Tax Year
2025
Tax ID Number
002N01-00000-044-000-0000
▾ Show more
listed by real estate agent terri sperry and rb realty