Back

461 Gibbs Road

Blairsville, GA 30512

Erin Trammell
call for more info
706-362-6967
Ask a Question
Send to a Friend
Schedule a Showing
Request More Info
More Homes In
Wellington Hills
40 Caledonia Drive, Blairsville
Smart Mortgage Options
Dalton Carter
Lender
Lic. 1566538
Office:
Direct: 678-425-4140
AP Mortgage
340 Jesse Jewell Parkway
Suite 500A
Gainesville, GA 30501
Apply for a Loan
For Sale
MLS Number 10842910
2 Bedrooms
2 Bathrooms
0 Half Baths
1,140 Square Feet *estimated
Summary of 461 Gibbs Road
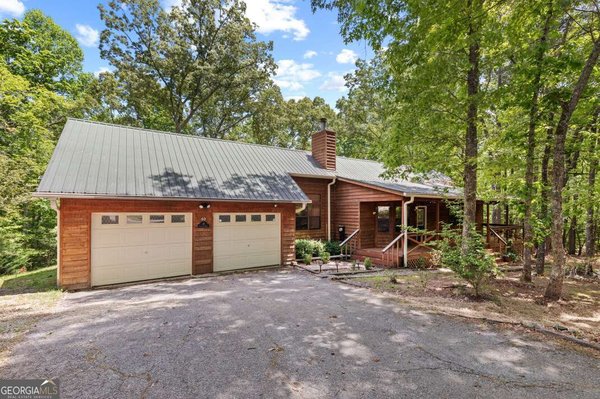
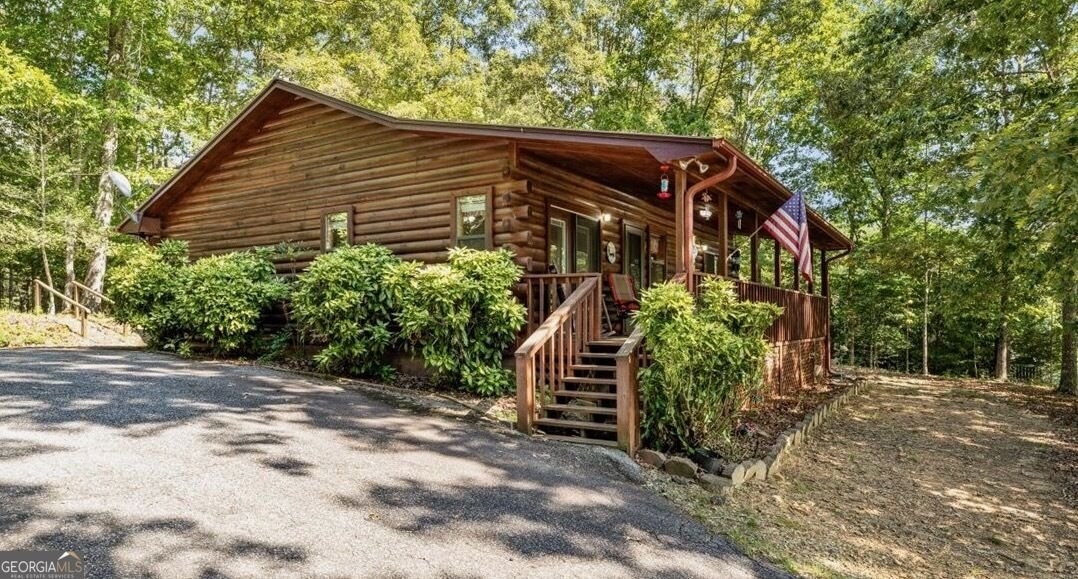
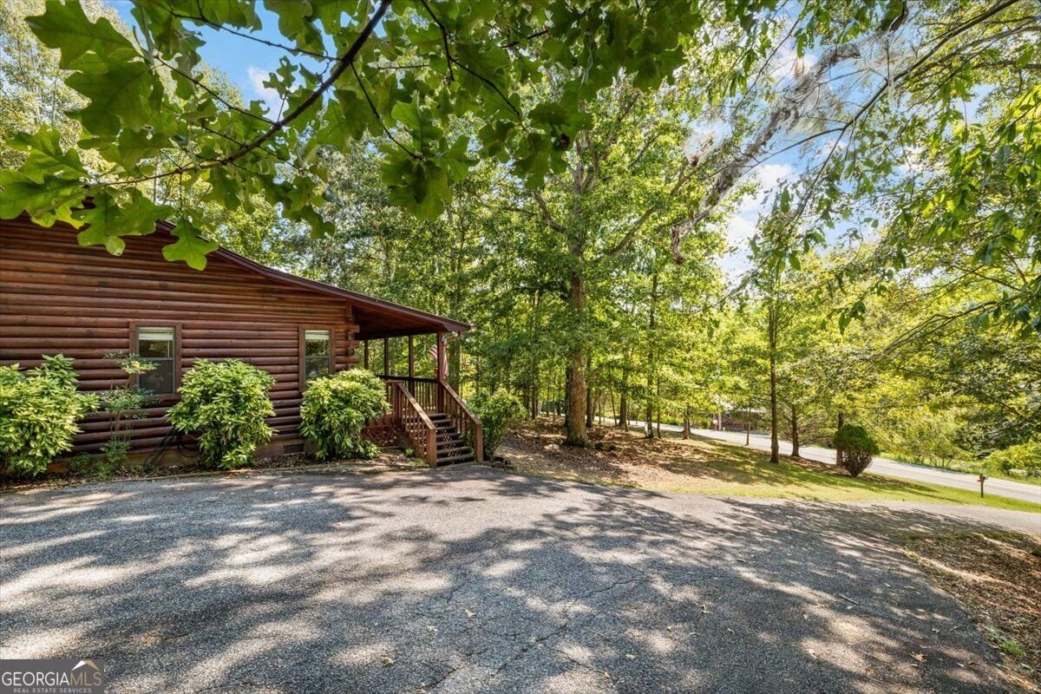
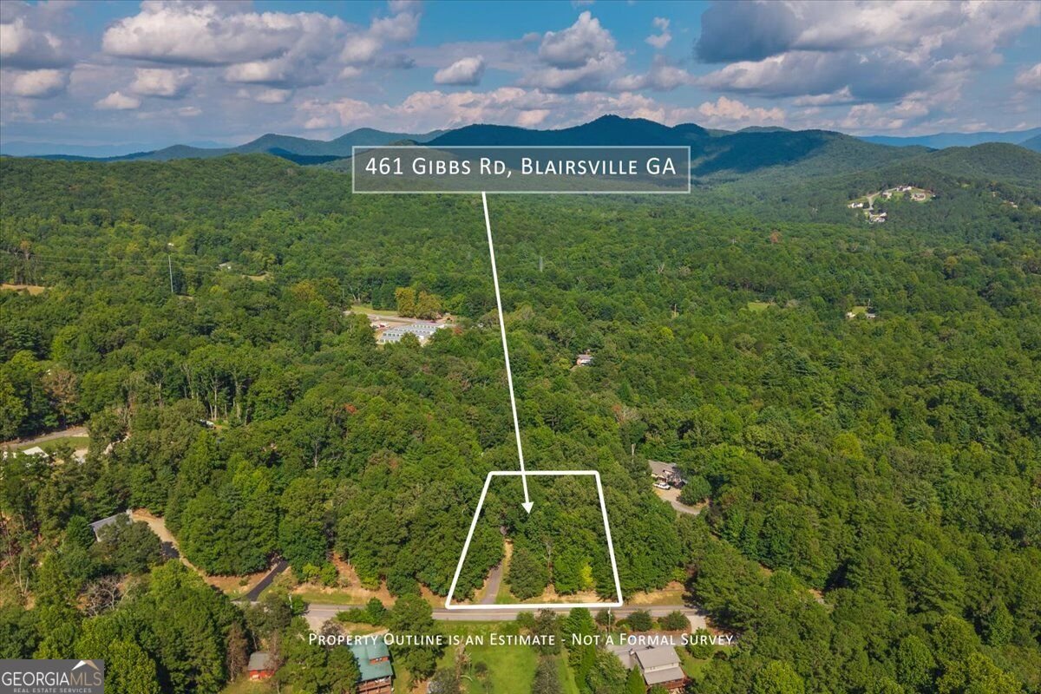
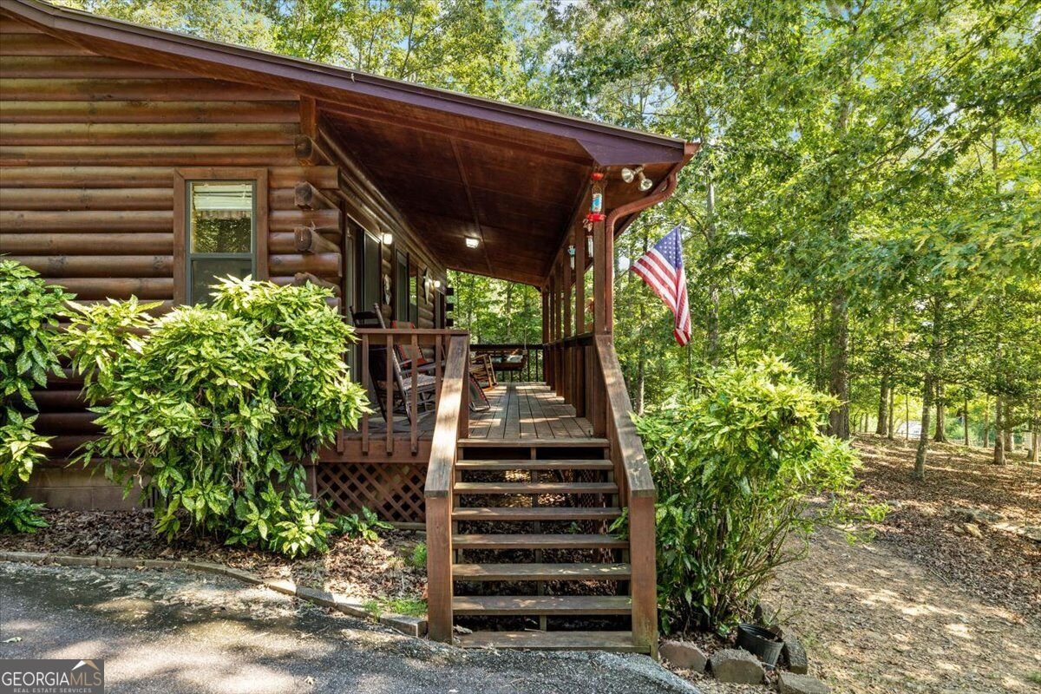
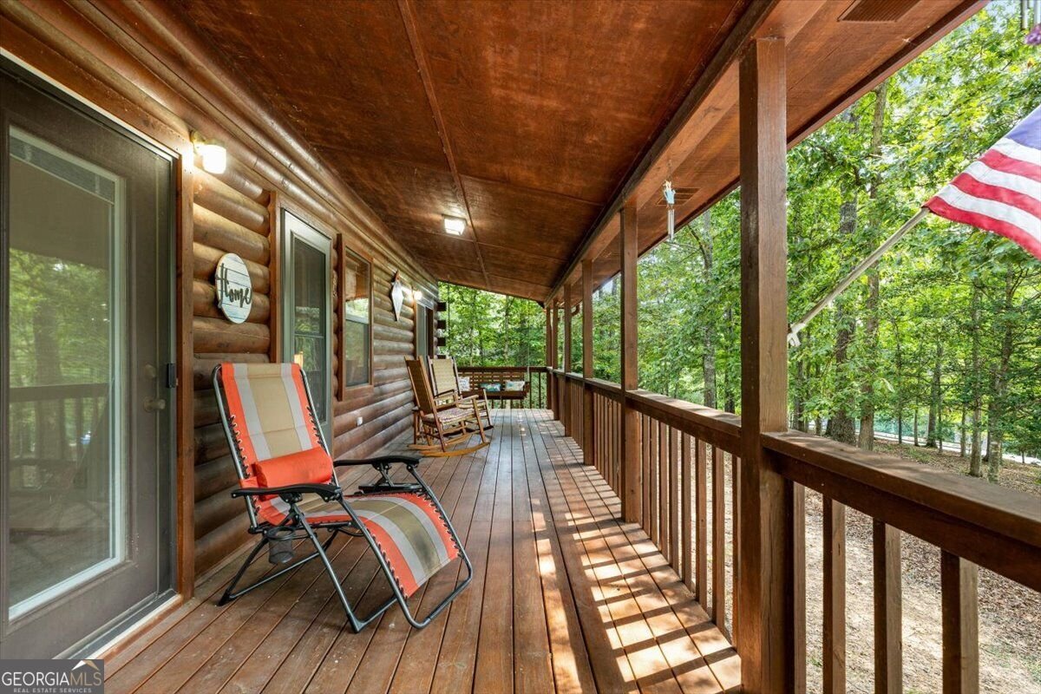
Rustic 2001 log cabin on a private 0.88 acre lot in the Blairsville mountains, offered fully furnished and ready to enjoy from day one. The vaulted great room features a floor-to-ceiling stone fireplace with gas logs and a cedar-plank accent wall, opening to the kitchen and dining area. Knotty pine cabinetry, ample counter space, and a bright dining nook sit just steps from the porch door. Two bedrooms, two full baths, and 1,140 square feet all on one easy level, with sliding doors from both bedrooms opening to the deck. The covered front porch spans the full length of the home, ideal for rocking chairs and quiet mountain mornings, while a second covered rear deck gives you a spot for grilling and outdoor dining. The paved drive climbs gently to level parking at the door, no long gravel road and no difficult turnaround. A 12' x 12' outbuilding on a concrete pad offers electricity, a finished interior, shelving, and a workbench for tools, gear, and projects. Newer HVAC and water heater add peace of mind. Surrounded by mature hardwoods with real privacy, yet minutes from town. Well-kept subdivision with no HOA.
Welcome to 461 Gibbs Road in Wellington Hills, where this thoughtfully designed 2-bed, 2-bath home is ready for its next chapter. Inside, the home offers 1,140 square feet of finished living space, giving plenty of room for everyday living and easy entertaining. The kitchen was planned for both everyday meals and special occasions, with plenty of room to cook, serve, and connect. The main living areas are filled with natural light and provide an easy flow for hosting friends or enjoying quiet evenings at home. Step outside to approximately 0.88 acres, creating a comfortable setting for outdoor living and weekend gatherings. The property includes parking available, offering convenience for residents and guests. Wellington Hills offers a well established community setting in Blairsville with convenient access to local shopping, dining, and major routes. Just listed within the last few days, this home is already drawing attention. At $330,000, this home is well positioned for buyers seeking value in Blairsville.
Show more
461 Gibbs Road - Map & Directions
view in Google Maps
Facts & features
School District Information
High School
Middle School
Elementary School
Additional Information about
Wellington Hills
Association
No
Additional Information about
461 Gibbs Road
County
Neighborhood
Year Built
2001
Appliances
Dishwasher
Dryer
Electric Water Heater
Microwave
Oven/Range (Combo)
Refrigerator
Washer
Architectural Style
Country/Rustic
Ranch
Foundation
Crawl Space
Construction Materials
Log
Wood Siding
Cooling
Electric
Ceiling Fan(s)
Central Air
Exterior Features
Garden
Fireplace Features
Factory Built
Family Room
Gas Log
Gas Starter
Flooring
Carpet
Hardwood
Laminate
Heating
Central
Electric
Heat Pump
Home Warranty
No
Interior Features
Master On Main Level
Rear Stairs
Split Bedroom Plan
Walk-In Closet(s)
Kitchen Features
Breakfast Area
Laundry Features
Laundry Closet,Other
Levels
One
Financing Available
Cash
Conventional
Other Equipment
Satellite Dish
Other Structures
Outbuilding,Workshop
Patio and Porch Features
Deck
Patio
Selling Status
Resale
Roof
Metal
Rooms
Great Room
Sewer Type
Septic Tank
Showing Info
Septic Tank
Total Finished Area
1,140
Total Fire Places
1
Utilities
Underground Utilities
Water Source
Public
Window Features
Double Pane Windows
Master on the Main
Yes
Land Information
Lot Size
.5 to 1 Acre
Lot Features
Level
Private
Lot Size Estimated
0.88
Garages and Parking Information
Parking Features
Kitchen Level
Tax Information
Taxes
$1,416
Tax Year
2026
Tax ID Number
053 092 B
Show more
listed by real estate agent michelle miller and remax town & ctry-downtown