Back

274 White Street

Hoschton, GA 30548

Erin Trammell
call for more info
706-362-6967
Ask a Question
Send to a Friend
Schedule a Showing
Request More Info
Smart Mortgage Options
Dalton Carter
Lender
Lic. 1566538
Office:
Direct: 678-425-4140
AP Mortgage
340 Jesse Jewell Parkway
Suite 500A
Gainesville, GA 30501
Apply for a Loan
For Sale
MLS Number 10841530
5 Bedrooms
3 Bathrooms
0 Half Baths
2,811 Square Feet *estimated
Summary of 274 White Street
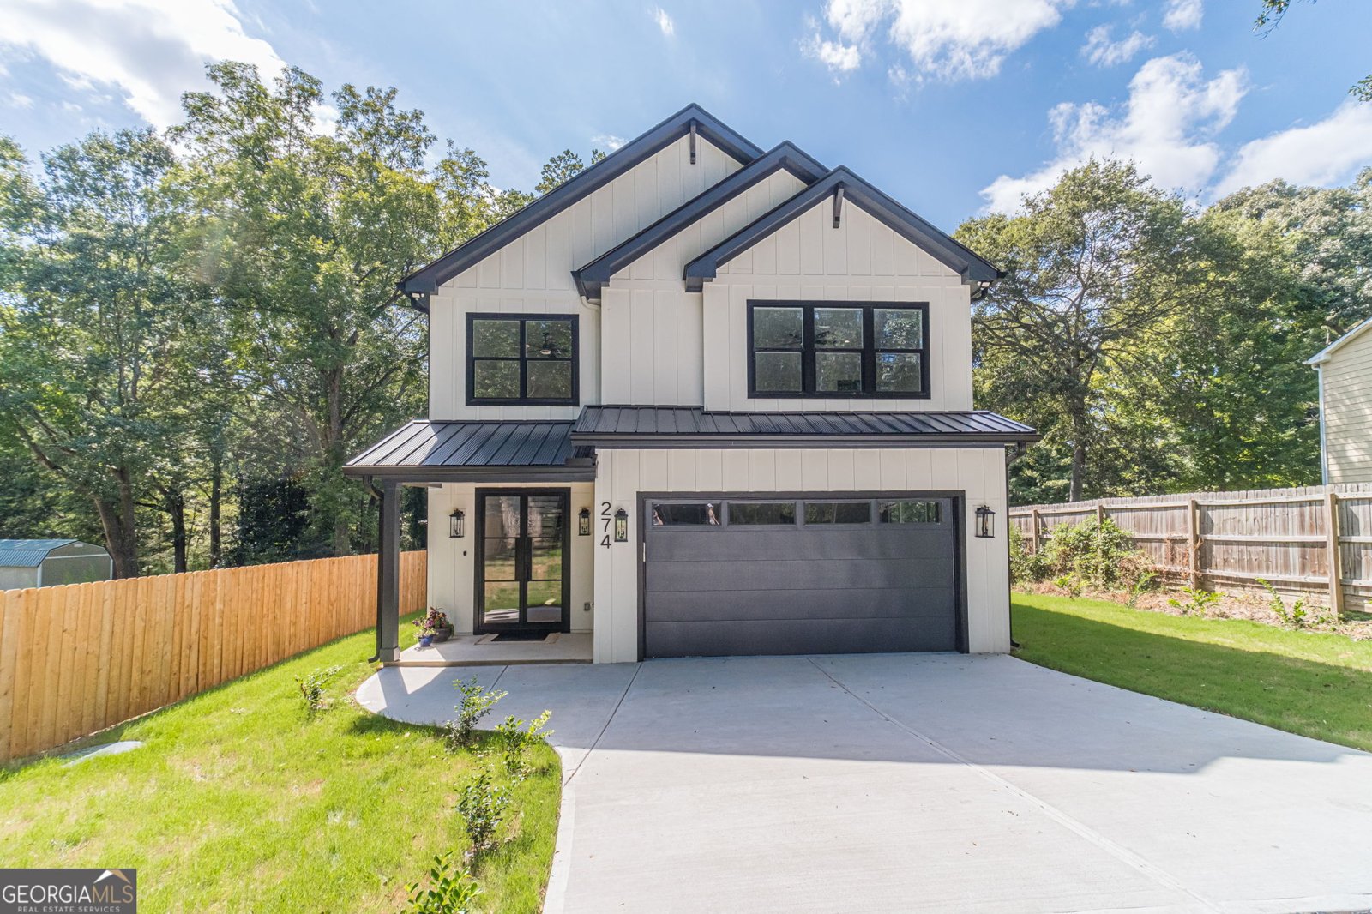
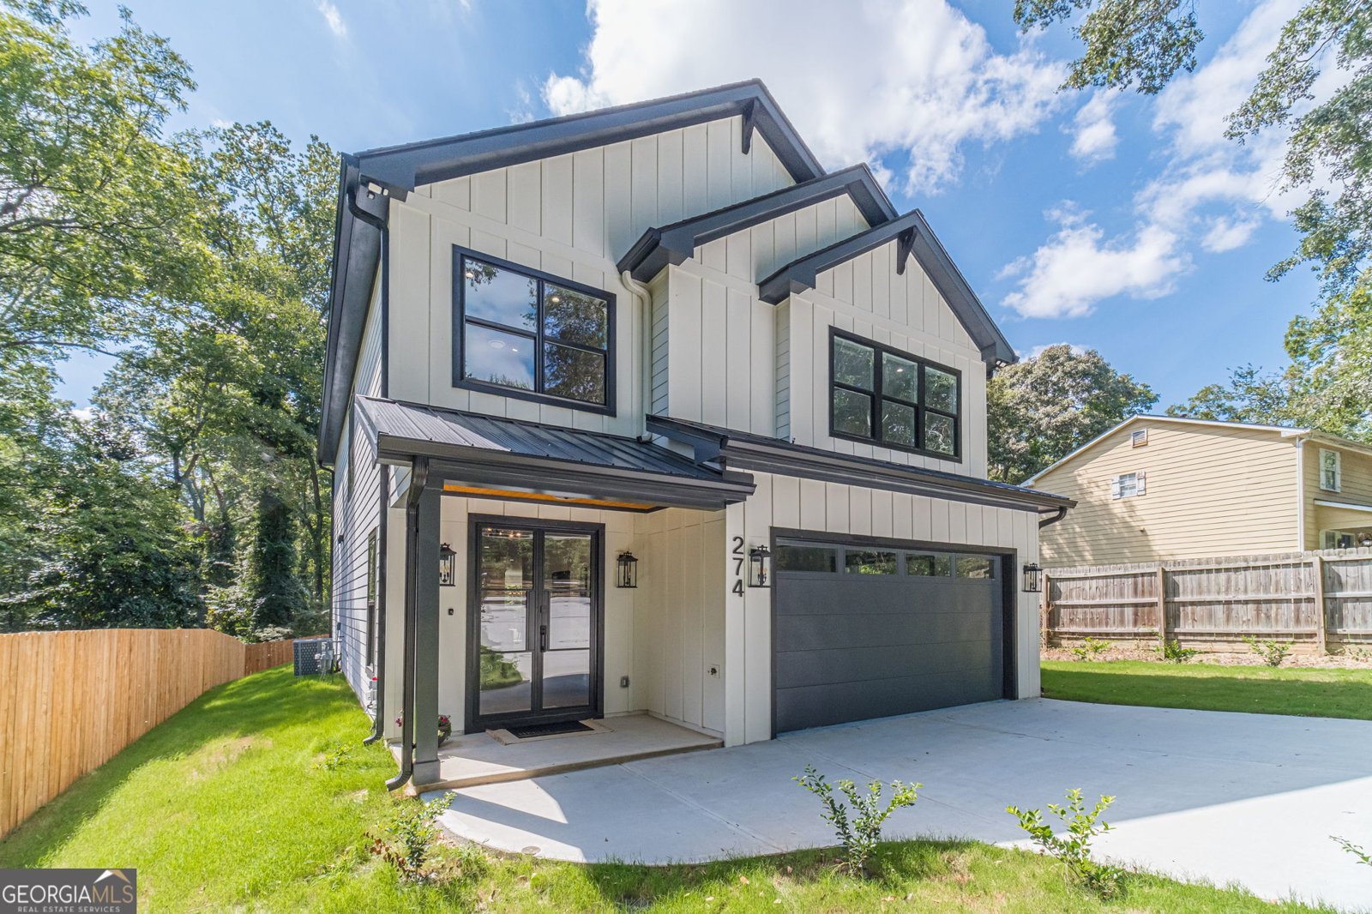
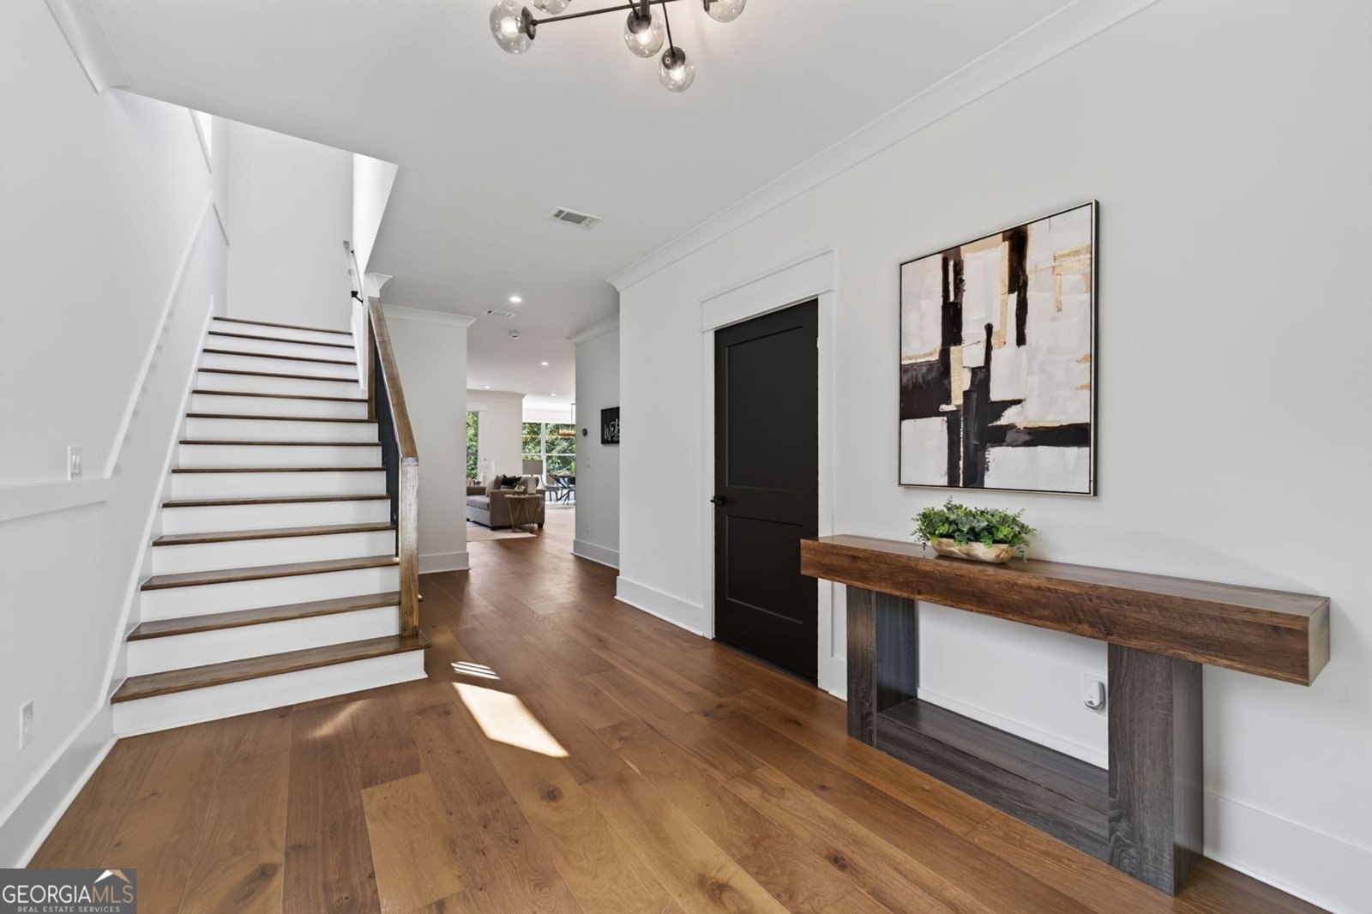
Welcome to this majestic New Construction home in Hoschton with NO HOA! Do as you please, grow a garden, have work vehicles, feel at ease! This beautifully constructed home has lovely finishes worthy of a luxury community. Step inside to a modern open concept home set up for easy living. Spectacular wide plank vinyl flooring, 9 ft high ceilings, and recessed lighting throughout. The kitchen boasts of floor to ceiling cabinets, modern tile backsplash, quartz counter tops, and luxury handles & fixtures. All new kitchen appliances and sink on island. Modern, Easy, and Open to entertain home full of windows and light! Full bedroom on main with attached bathroom for guests or home office is convenient. The staircase leads up to an exquisite master bedroom with its own fireplace- A space for smooth unwinding after a long day. Step out onto the deck just off the primary bedroom for calm morning coffee overlooking a private yard makes the experience delightful. The Primary Bathroom provides a relaxing sanctuary with upscale cabinets, Gold hardware, separate tub and shower, and a walk-in closet. With every detail taken into account, buyers should peace of mind knowing there should be little to no maintenance issues for many years to come! Garage has electric vehicle charging station hook-ups and epoxy garage floor paint- extra features that speak to the level of upgrades that are unmatched by many new construction homes in the area! So many upscale features that are hard to find in standard track home builder subdivisions. Home is located on a quiet private lot, fenced on all 4 sides, and with the potential for future access to a walking trail behind the home. This New Construction home has endless features every buyer is looking for- Private, peaceful, and spacious. Don't let this gem pass you by!
Welcome to this 5-bedroom, 3-bath home in Hoschton, set outside of a formal subdivision with no mandatory HOA. Thoughtfully planned, the interior provides 2,811 square feet of finished living space with an open, livable feel from room to room. The kitchen functions as the heart of the home with ample counter space, storage, and a natural connection to the main living areas. The main living areas are filled with natural light and provide an easy flow for hosting friends or enjoying quiet evenings at home. Outside, the property offers approximately 0.33 acres, giving ample room to relax, play, or plan future outdoor projects. With parking available for multiple vehicles, the home provides flexible options for families and visitors. Set outside of a formal subdivision, this address in Hoschton offers a more independent feel with no mandatory HOA. Currently offered at $629,900, this home delivers a strong combination of space, condition, and location.
Show more
274 White Street - Map & Directions
view in Google Maps
Facts & features
School District Information
High School
Middle School
Elementary School
Additional Information about
None
Association
No
Additional Information about
274 White Street
County
Neighborhood
Year Built
2026
Appliances
Dishwasher
Disposal
Gas Water Heater
Oven/Range (Combo)
Refrigerator
Stainless Steel Appliance(s)
Architectural Style
Craftsman
Foundation
Slab
Construction Materials
Concrete
Cooling
Ceiling Fan(s)
Central Air
Electric
Dining Room Features
Dining Rm/Living Rm Combo
Fireplace Features
Gas Starter
Living Room
Master Bedroom
Flooring
Hardwood
Tile
Vinyl
Heating
Central
Forced Air
Hot Water
Natural Gas
Home Warranty
No
Interior Features
Double Vanity
High Ceilings
Separate Shower
Soaking Tub
Tile Bath
Walk-In Closet(s)
Kitchen Features
Kitchen Island
Pantry
Solid Surface Counters
Laundry Features
Upper Level
Levels
Two
Patio and Porch Features
Deck
Patio
Selling Status
New Construction
Roof
Composition
Rooms
Foyer
Laundry
Office
Security Features
Carbon Monoxide Detector(s)
Fire Sprinkler System
Smoke Detector(s)
Sewer Type
Public Sewer
Total Finished Area
2,811
Total Fire Places
2
Utilities
Cable Available
Electricity Available
Natural Gas Available
Phone Available
Sewer Connected
Water Available
Water Source
Public
Window Features
Double Pane Windows
New Construction
Yes
Land Information
Lot Size
Less than .5 Acres
Lot Features
Level
Private
Lot Size Estimated
0.33
Fencing
Back Yard
Fenced
Front Yard
Wood
Water Front Features
No Dock Or Boathouse
Garages and Parking Information
Parking Total
2
Parking Features
Attached
Electric Vehicle Charging Station(s)
Garage
Tax Information
Taxes
$1,178
Tax Year
2025
Tax ID Number
H01-038B
Show more
listed by real estate agent elizabeth gomez and bolst, inc.