Back

319 Silver Circle

Warner Robins, GA 31093

Erin Trammell
call for more info
706-362-6967
Ask a Question
Send to a Friend
Schedule a Showing
Request More Info
Smart Mortgage Options
Dalton Carter
Lender
Lic. 1566538
Office:
Direct: 678-425-4140
AP Mortgage
340 Jesse Jewell Parkway
Suite 500A
Gainesville, GA 30501
Apply for a Loan
For Sale
MLS Number 10878765
3 Bedrooms
2 Bathrooms
0 Half Baths
1,751 Square Feet *estimated
Summary of 319 Silver Circle
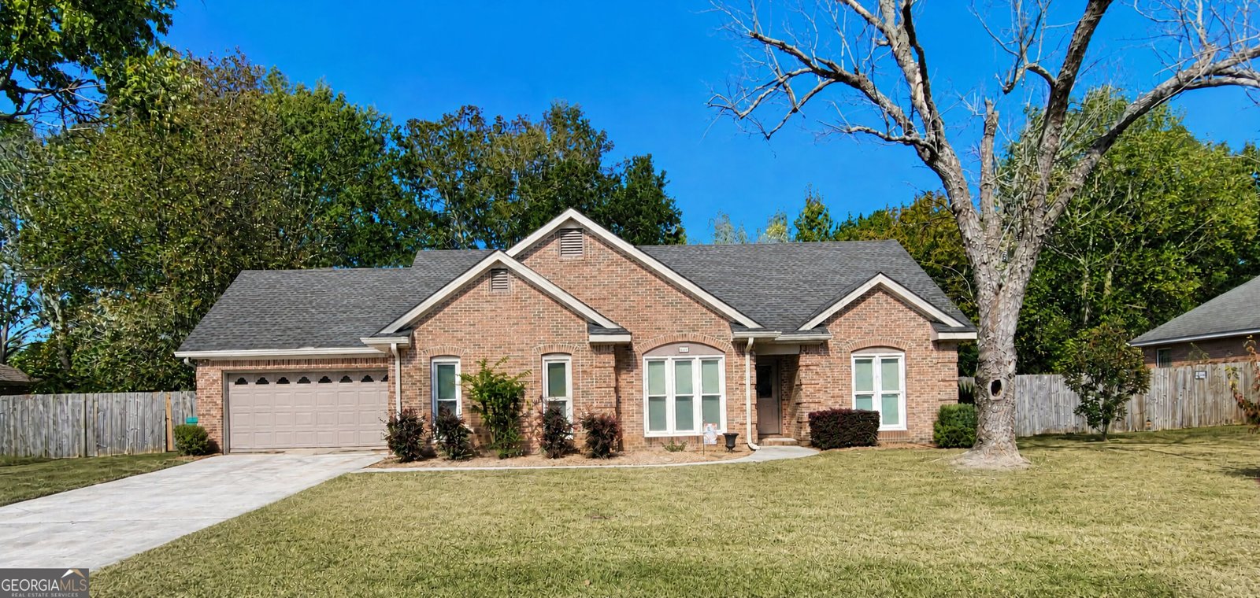
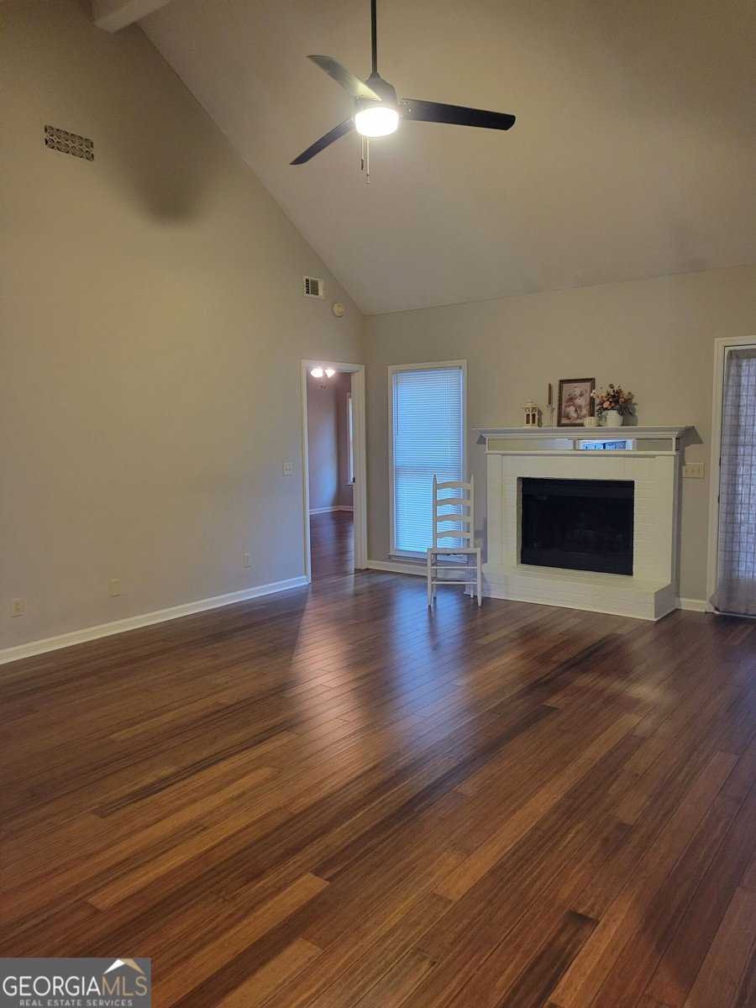
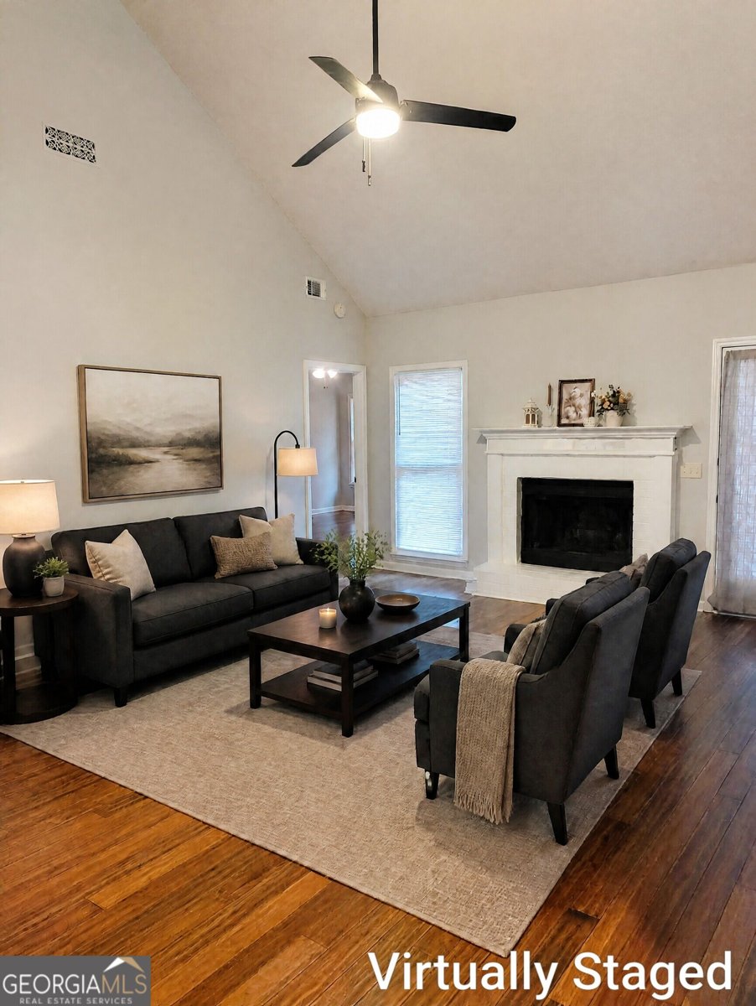
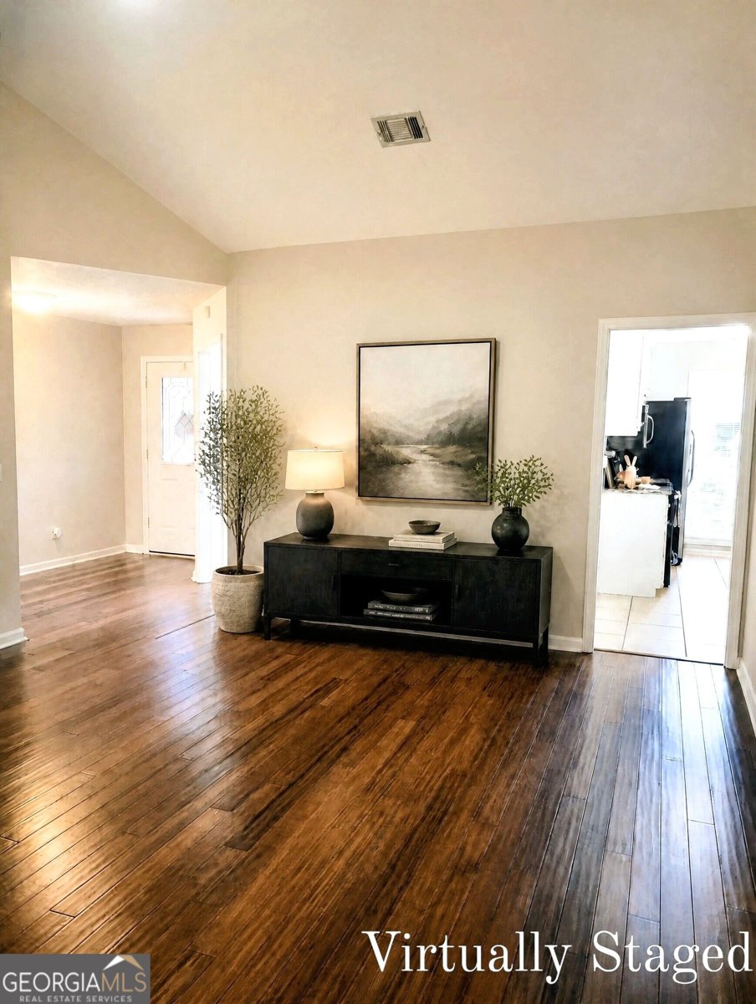
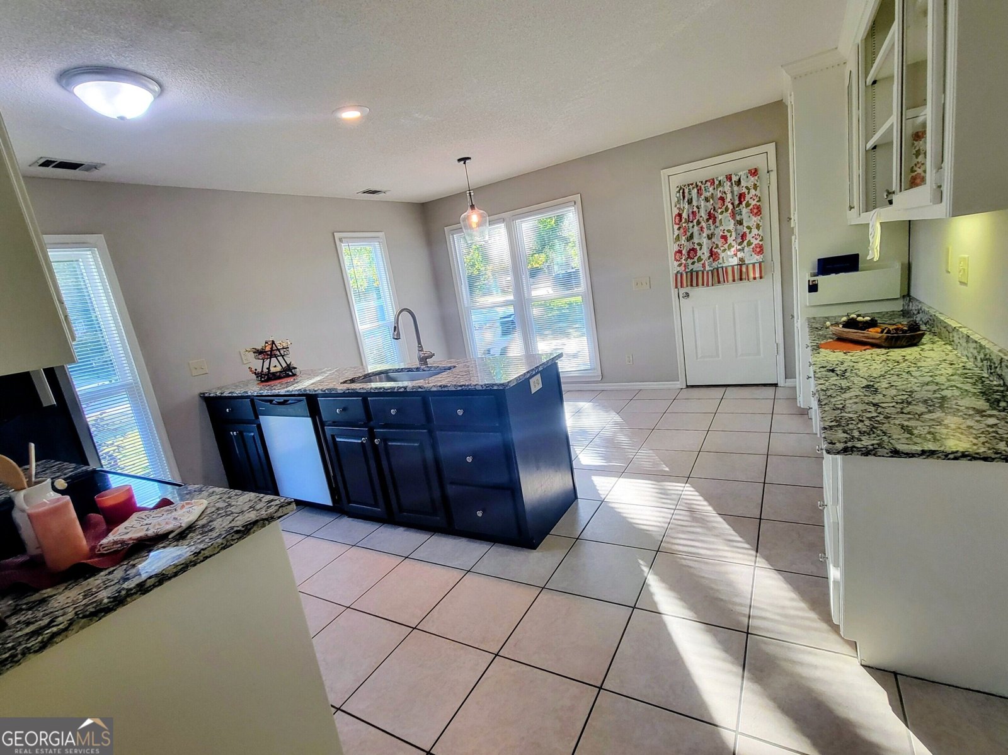
Welcome Home! Space, Comfort & Backyard Fun! You're going to love all the space and charm this beautiful 3-bedroom, 2-bath home has to offer! From the inviting living room with its vaulted ceiling and cozy fireplace to the well-appointed kitchen featuring plenty of cabinetry, a built-in pantry, center island, and breakfast area, this home is designed for comfortable everyday living and entertaining. A separate dining room provides the perfect space for gathering with family and friends. The two spacious secondary bedrooms offer plenty of room for family, guests, or a home office. The primary suite is a true retreat, featuring a lovely tray ceiling and an en-suite bathroom complete with two closets, a relaxing soaker tub, a walk-in tiled shower, a large double vanity with abundant storage, and a linen closet. Step outside and discover even more to love! The screened-in back porch overlooks a fenced backyard that's perfect for your four-legged family members, weekend cookouts, and outdoor fun. The patio offers additional space for grilling and entertaining, while two storage buildings provide extra room for all your tools, hobbies, and outdoor equipment. One building is wired for added convenience but needs a little TLC. With a two-car garage, generous living spaces, and a backyard ready to enjoy, this home offers the perfect blend of comfort, functionality, and outdoor living. Come see all the possibilities and imagine making this wonderful property your next home! (Being sold AS IS with a 1 yr home warranty) Owner is a licensed agent in State of Georgia
Set in the popular Antebellum North neighborhood, this 3-BR, 2-BA home offers a comfortable blend of space, style, and function. Thoughtfully planned, the interior provides 1,751 square feet of finished living space with an open, livable feel from room to room. A bright, open kitchen offers generous workspace, storage, and a direct view into the main gathering spaces. A central family room and dining area provide a welcoming place to unwind, gather, and enjoy time together. Outside, the property offers approximately 0.34 acres, giving ample room to relax, play, or plan future outdoor projects. The property includes parking available, offering convenience for residents and guests. Residents of Antebellum North enjoy a blend of neighborhood charm and easy access to everyday conveniences. Just listed within the last few days, this home is already drawing attention. Currently offered at $275,000, this home delivers a strong combination of space, condition, and location.
▾ Show more
319 Silver Circle - Map & Directions
view in Google Maps
Facts & features
School District Information
High School
Middle School
Elementary School
Additional Information about
Antebellum North
Association
No
Additional Information about
319 Silver Circle
County
Neighborhood
Year Built
1992
Appliances
Electric Water Heater
Microwave
Oven/Range (Combo)
Refrigerator
Stainless Steel Appliance(s)
Architectural Style
Brick 3 Side
Foundation
Slab
Construction Materials
Brick
Vinyl Siding
Cooling
Ceiling Fan(s)
Central Air
Heat Pump
Dining Room Features
Separate Room
Fireplace Features
Living Room
Flooring
Carpet
Hardwood
Laminate
Tile
Heating
Central
Electric
Heat Pump
Home Warranty
Yes
Interior Features
Double Vanity
High Ceilings
Master On Main Level
Vaulted Ceiling(s)
Walk-In Closet(s)
Kitchen Features
Breakfast Area
Kitchen Island
Pantry
Laundry Features
In Hall
Levels
One
Other Structures
Shed(s)
Patio and Porch Features
Patio
Porch
Screened
Selling Status
Resale
Roof
Tar/Gravel
Rooms
Family Room
Foyer
Laundry
Sewer Type
Septic Tank
Showing Info
Septic Tank
Listing Conditions
Agent Owned,As Is
Total Finished Area
1,751
Total Fire Places
1
Utilities
Cable Available
Electricity Available
High Speed Internet
Phone Available
Water Available
Water Source
Public
Window Features
Double Pane Windows
Master on the Main
Yes
Land Information
Lot Size
Less than .5 Acres
Lot Features
Level
Private
Lot Size Estimated
0.34
Fencing
Privacy
Wood
Garages and Parking Information
Parking Features
Carport
Tax Information
Taxes
$1,810
Tax Year
2025
Tax ID Number
00044A 174000
▾ Show more
listed by real estate agent melissa strickland and real broker, llc