Back

168 Melrose Creek Drive

Stockbridge, GA 30281

Erin Trammell
call for more info
706-362-6967
Ask a Question
Send to a Friend
Schedule a Showing
Request More Info
Smart Mortgage Options
Dalton Carter
Lender
Lic. 1566538
Office:
Direct: 678-425-4140
AP Mortgage
340 Jesse Jewell Parkway
Suite 500A
Gainesville, GA 30501
Apply for a Loan
For Sale
MLS Number 10810308
7 Bedrooms
5 Bathrooms
0 Half Baths
4,612 Square Feet *estimated
Summary of 168 Melrose Creek Drive
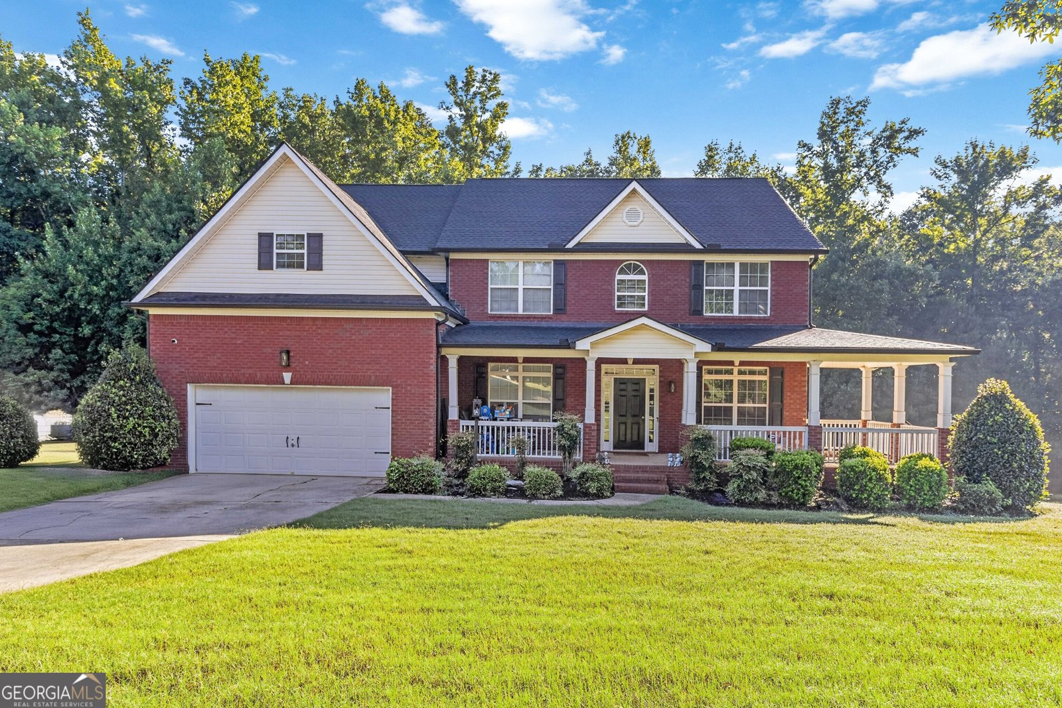
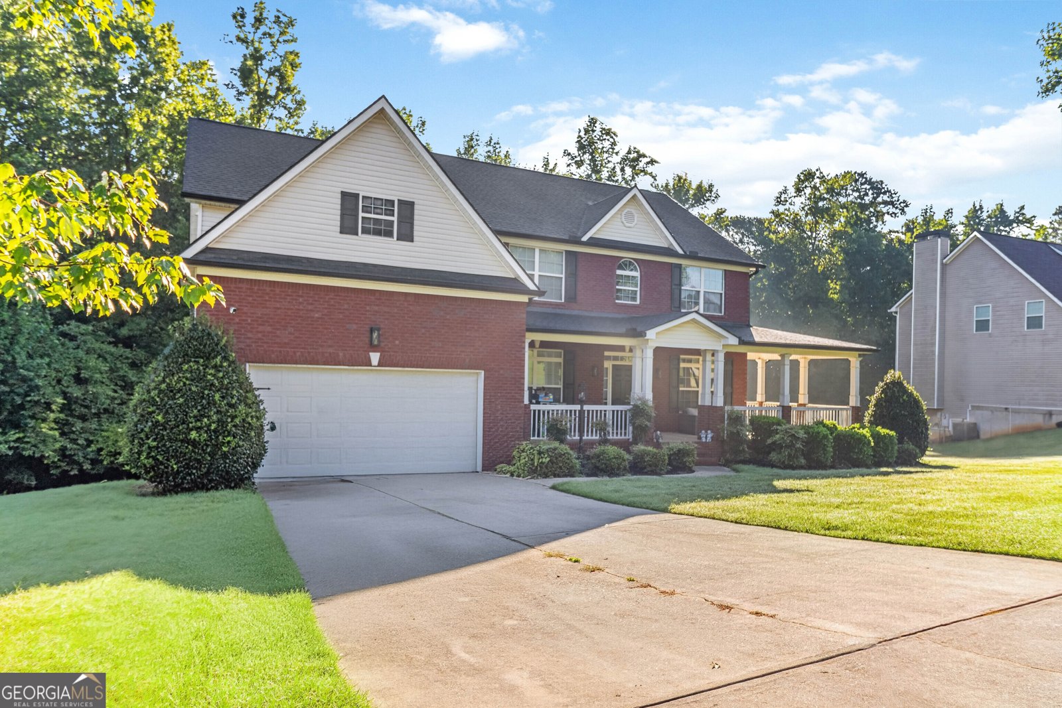
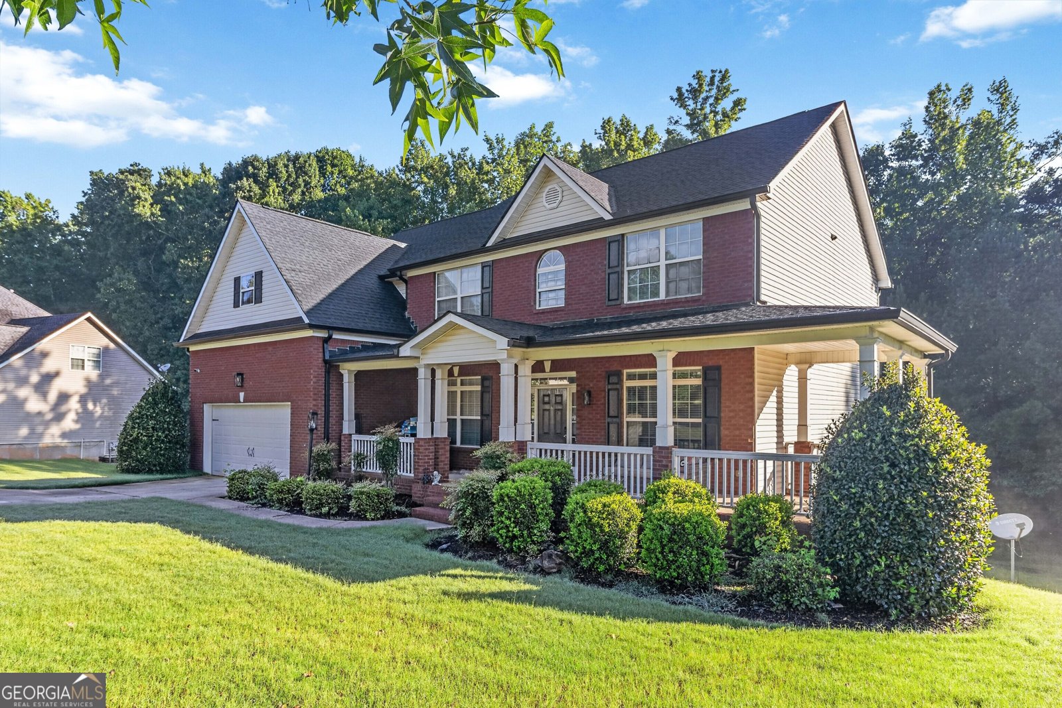
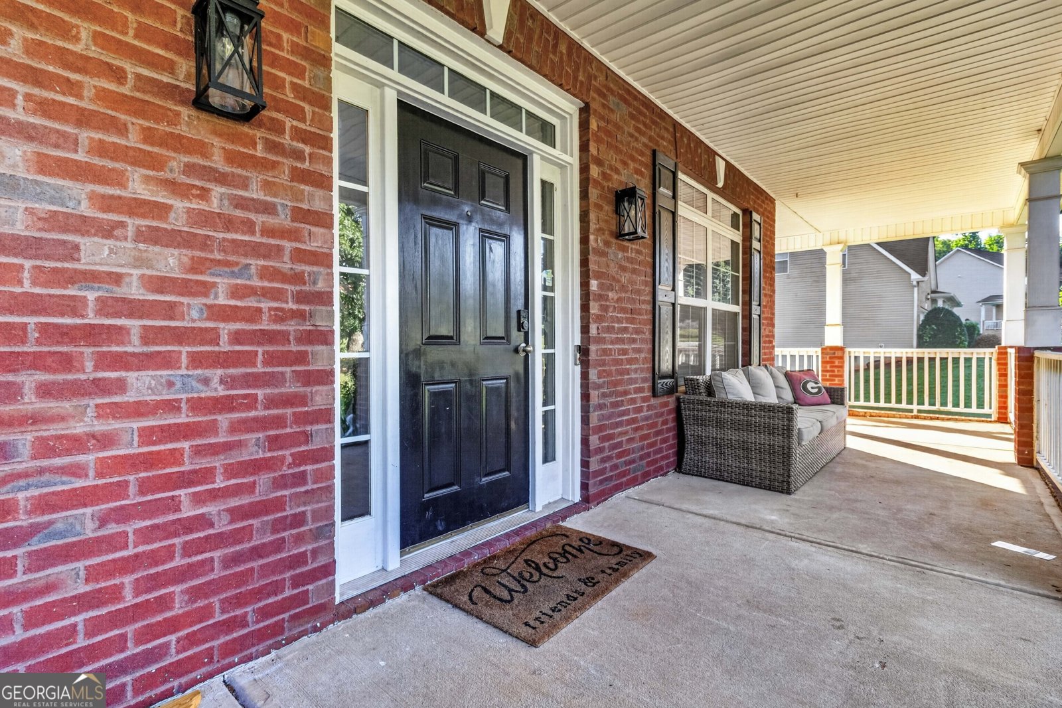
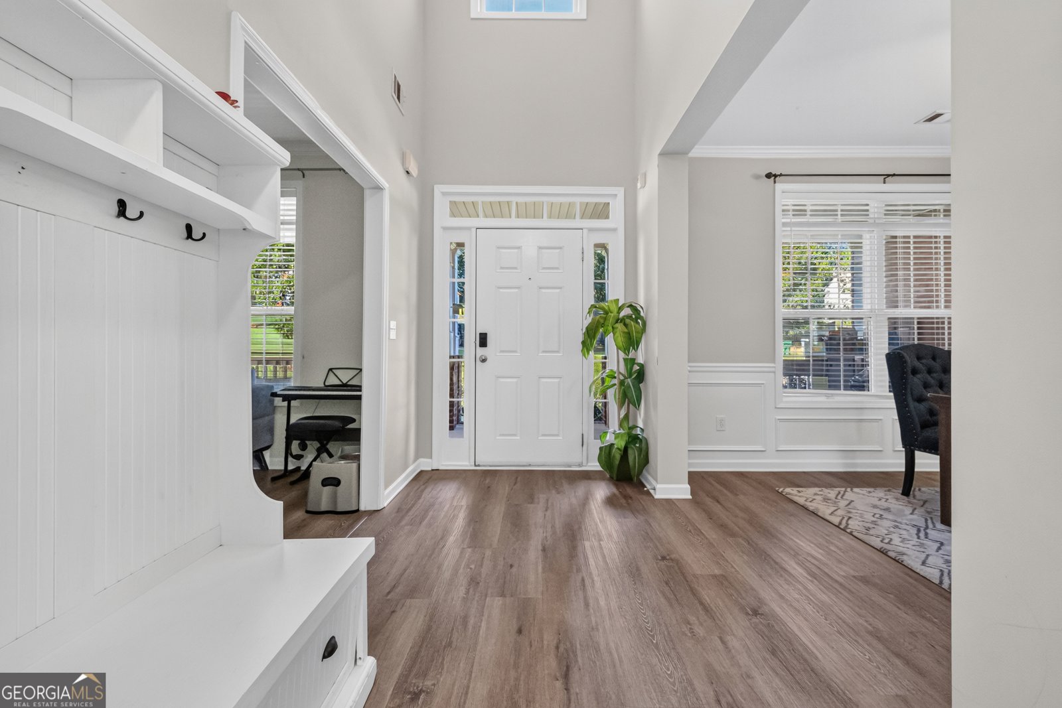
Welcome to 168 Melrose Creek Drive! Nestled on nearly one acre in the sought-after Melrose Creek community, this beautifully maintained home offers 5 bedrooms, 5 full bathrooms, and a finished basement with flexible living space. The main level features formal living and dining rooms, a spacious family room, an eat-in kitchen with a large island, and a guest bedroom with a full bath. Upstairs includes four spacious bedrooms, three full bathrooms, and a convenient laundry room. The finished basement offers additional living space, a full bath, 2 oversized rooms, and a versatile flex area. Recent updates include a new roof (December 2023), luxury vinyl plank flooring on the main level and stairs, and a newer refrigerator. Enjoy the oversized front porch, spacious rear deck, private wooded backyard, 2-car garage, and ample driveway parking. Community amenities include a pool and tennis courts. Conveniently located with space, privacy, and room to fit a variety of lifestyles.
Welcome home to this spacious 7-bed, 5-bath residence nestled in Melrose in Stockbridge, GA. Inside, the home offers 4,612 square feet of finished living space, giving plenty of room for everyday living and easy entertaining. The kitchen functions as the heart of the home with ample counter space, storage, and a natural connection to the main living areas. A central family room and dining area provide a welcoming place to unwind, gather, and enjoy time together. Step outside to approximately 0.937 acres, creating a comfortable setting for outdoor living and weekend gatherings. Practical parking available for multiple vehicles makes everyday living easier for households with multiple vehicles. Set within Melrose in Stockbridge, this home is close to schools, shopping, dining, and area attractions. Recently listed and already on many buyers radar, this home is a fresh opportunity. At $490,000, this home is well positioned for buyers seeking value in Stockbridge.
Show more
168 Melrose Creek Drive - Map & Directions
view in Google Maps
Facts & features
School District Information
High School
Middle School
Elementary School
Additional Information about
Melrose
Association
Yes
Association Fee
$500
Association Fee Includes
Swimming
Tennis
Community Features
Playground
Pool
Sidewalks
Street Lights
Tennis Court(s)
Neighborhood Tennis
Yes
Neighborhood Pool
Yes
Additional Information about
168 Melrose Creek Drive
County
Neighborhood
Year Built
2005
Appliances
Gas Water Heater
Dishwasher
Disposal
Microwave
Oven/Range (Combo)
Stainless Steel Appliance(s)
Architectural Style
Brick Front
Brick/Frame
Traditional
Basement
Bath Finished
Interior Entry
Exterior Entry
Finished
Full
Construction Materials
Brick
Vinyl Siding
Cooling
Electric
Ceiling Fan(s)
Central Air
Zoned
Fireplace Features
Family Room
Gas Starter
Flooring
Tile
Carpet
Laminate
Vinyl
Heating
Natural Gas
Central
Zoned
Home Warranty
No
Interior Features
Vaulted Ceiling(s)
High Ceilings
Double Vanity
Two Story Foyer
Soaking Tub
Walk-In Closet(s)
Kitchen Features
Kitchen Island
Pantry
Laundry Features
Upper Level
Levels
Two
Financing Available
Cash
Conventional
FHA
VA Loan
Patio and Porch Features
Deck
Patio
Porch
Selling Status
Resale
Roof
Composition
Rooms
Laundry
Exercise Room
Family Room
Game Room
Media Room
Security Features
Security System
Carbon Monoxide Detector(s)
Smoke Detector(s)
Sewer Type
Public Sewer
Total Finished Area
4,612
Total Fire Places
1
Utilities
Underground Utilities
Cable Available
Sewer Connected
Electricity Available
Natural Gas Available
Phone Available
Water Available
Water Source
Public
Finished Basement
Yes
Land Information
Lot Size
.5 to 1 Acre
Lot Size Estimated
0.937
Garages and Parking Information
Parking Total
2
Parking Features
Attached
Garage Door Opener
Garage
Kitchen Level
Tax Information
Taxes
$7,626
Tax Year
2025
Tax ID Number
099A01149000
Show more
listed by real estate agent nakita head and keller williams west atlanta