Back

1008 Rowanshyre Circle

Mcdonough, GA 30253

Erin Trammell
call for more info
706-362-6967
Ask a Question
Send to a Friend
Schedule a Showing
Request More Info
Smart Mortgage Options
Dalton Carter
Lender
Lic. 1566538
Office:
Direct: 678-425-4140
AP Mortgage
340 Jesse Jewell Parkway
Suite 500A
Gainesville, GA 30501
Apply for a Loan
For Sale
MLS Number 10878018
5 Bedrooms
3 Bathrooms
0 Half Baths
3,042 Square Feet *estimated
Summary of 1008 Rowanshyre Circle
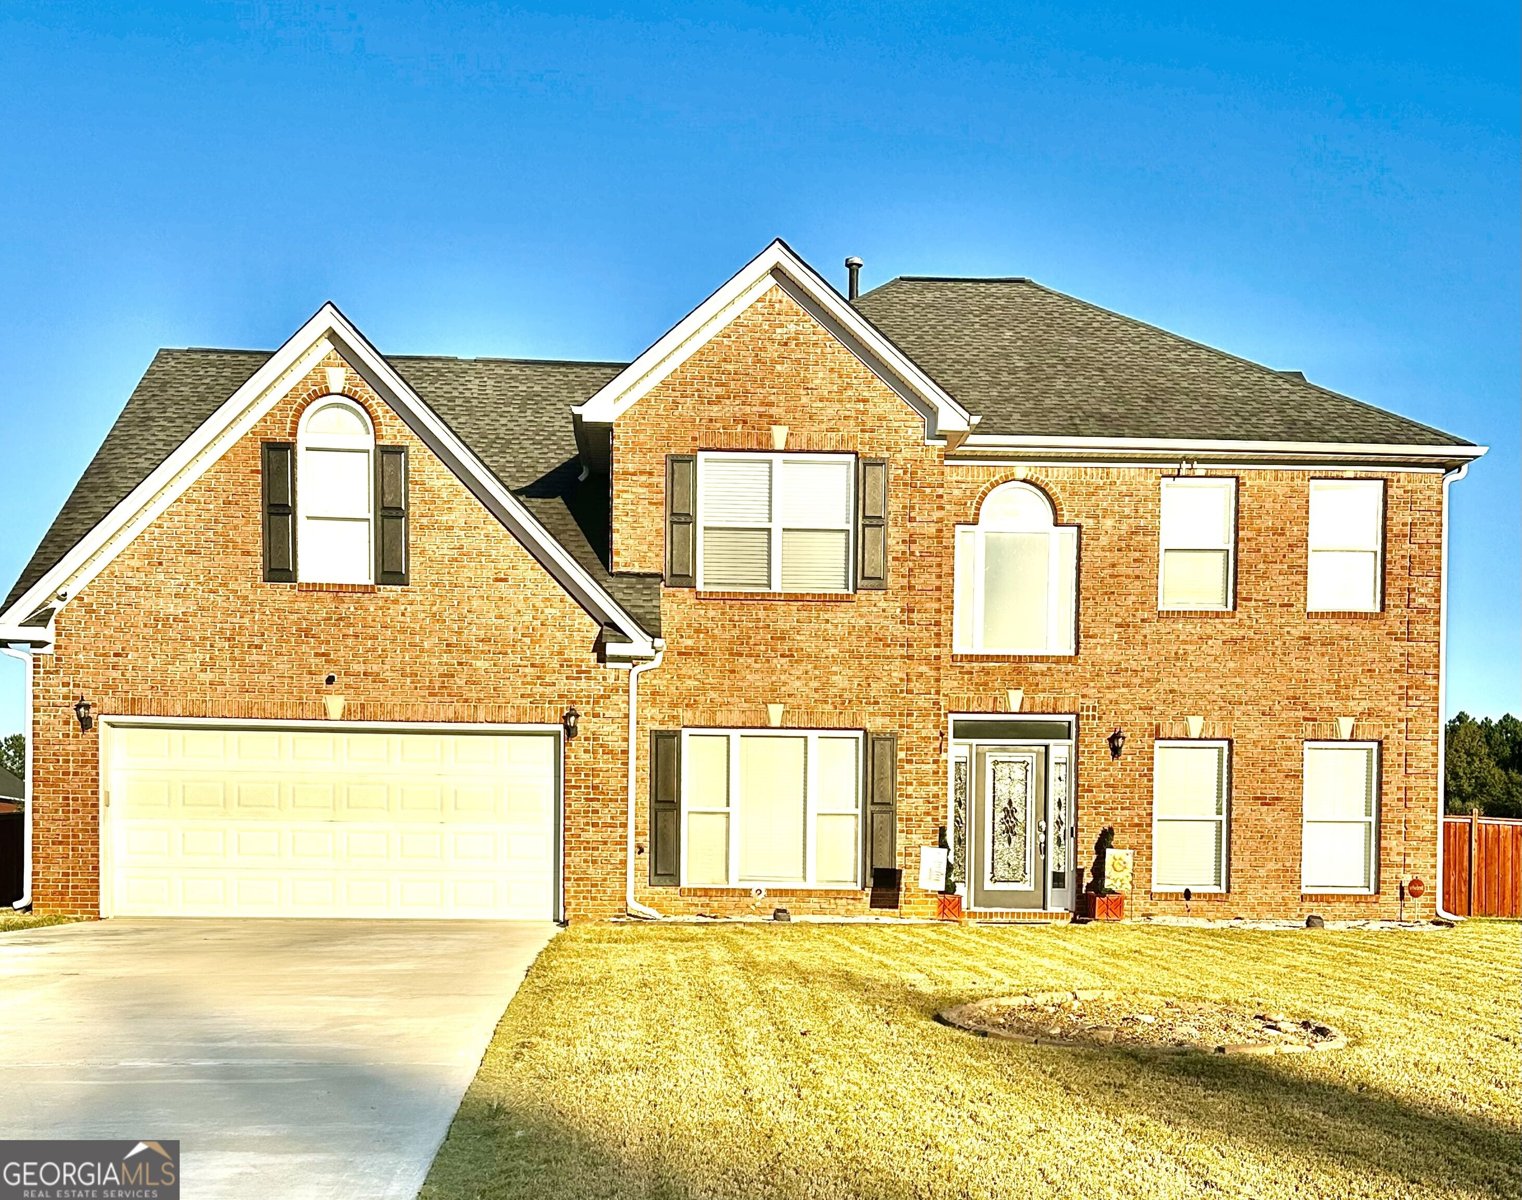
Welcome home to this spacious 5-bedroom, 3.5-bath residence nestled in the desirable Gates of Rowanshyre community in McDonough! Featuring an attractive all-brick front exterior with vinyl siding, this home offers an inviting and versatile floor plan with generous living spaces designed for everyday comfort and entertaining. The chef-inspired kitchen features updated stainless steel appliances, creating a welcoming space for preparing meals and gathering with guests. A standout feature is the main-level bedroom with its own private ensuite full bathroom, offering an ideal setup for a guest suite, private retreat, or potential in-law suite. The fifth bedroom provides additional versatility and can easily serve as a media room, home office, flex space, or creative retreat to fit your needs. Step outside and experience indoor-outdoor living at its best! The covered patio features adjustable side panels, providing a flexible outdoor space for relaxing, dining, or entertaining throughout the seasons. The fenced level backyard offers additional space for outdoor activities, while a convenient storage shed provides extra storage. Residents of Gates of Rowanshyre enjoy access to community amenities, including a clubhouse, swimming pool, tennis courts, and basketball court, offering opportunities for recreation and relaxation close to home. Conveniently located in Henry County with access to I-75, shopping, dining, and everyday conveniences in McDonough. With its spacious layout, flexible living areas, inviting outdoor spaces, and neighborhood amenities, this property offers an opportunity to make it your own. Schedule your private showing today and discover all this home has to offer! Property is being sold AS-IS.
Set in the popular Gates Of Rowanshyre neighborhood, this 5-BR, 3-BA home offers a comfortable blend of space, style, and function. With 3,042 square feet of finished living space, this floor plan offers generous gathering spaces as well as comfortable private retreats. A bright, open kitchen offers generous workspace, storage, and a direct view into the main gathering spaces. A central family room and dining area provide a welcoming place to unwind, gather, and enjoy time together. Step outside to approximately 0.43 acres, creating a comfortable setting for outdoor living and weekend gatherings. The property includes parking available, offering convenience for residents and guests. Set within Gates Of Rowanshyre in Mcdonough, this home is close to schools, shopping, dining, and area attractions. At $389,000, this home is well positioned for buyers seeking value in Mcdonough.
▾ Show more
1008 Rowanshyre Circle - Map & Directions
view in Google Maps
Facts & features
School District Information
High School
Middle School
Elementary School
Additional Information about
Gates Of Rowanshyre
Association
Yes
Association Fee
$675
Association Fee Includes
Maintenance Grounds
Swimming
Tennis
Community Features
Clubhouse
Pickleball Court(s)
Playground
Pool
Sidewalks
Street Lights
Tennis Court(s)
Walk To Shopping
Neighborhood Tennis
Yes
Neighborhood Pool
Yes
Additional Information about
1008 Rowanshyre Circle
County
Neighborhood
Year Built
2003
Appliances
Dishwasher
Disposal
Dryer
Microwave
Oven/Range (Combo)
Refrigerator
Smart Appliance(s)
Stainless Steel Appliance(s)
Washer
Architectural Style
Traditional
Foundation
Slab
Construction Materials
Brick
Vinyl Siding
Cooling
Ceiling Fan(s)
Central Air
Electric
Dining Room Features
Separate Room
Flooring
Carpet
Laminate
Tile
Vinyl
Heating
Central
Natural Gas
Home Warranty
Yes
Interior Features
Double Vanity
In-Law Floorplan
Master On Main Level
Tile Bath
Two Story Foyer
Vaulted Ceiling(s)
Walk-In Closet(s)
Whirlpool Bath
Laundry Features
Laundry Closet,Upper Level
Levels
Two
Financing Available
Cash
Conventional
FHA
VA Loan
Patio and Porch Features
Patio
Selling Status
Resale
Roof
Composition
Rooms
Bonus Room
Family Room
Laundry
Media Room
Sewer Type
Public Sewer
Listing Conditions
As Is
Total Finished Area
3,042
Total Fire Places
1
Utilities
Cable Available
Electricity Available
High Speed Internet
Natural Gas Available
Phone Available
Sewer Available
Water Available
Water Source
Public
Master on the Main
Yes
Land Information
Lot Size
Less than .5 Acres
Lot Features
Cul-De-Sac
Lot Size Estimated
0.43
Garages and Parking Information
Parking Features
Attached
Garage
Garage Door Opener
Parking Pad
Tax Information
Taxes
$6,247
Tax Year
2025
Tax ID Number
054B01198000
▾ Show more
listed by real estate agent jackita bass and exp realty