Back

4665 Mount Vernon Road

Gainesville, GA 30506

Erin Trammell
call for more info
706-362-6967
Ask a Question
Send to a Friend
Schedule a Showing
Request More Info
Smart Mortgage Options
Dalton Carter
Lender
Lic. 1566538
Office:
Direct: 678-425-4140
AP Mortgage
340 Jesse Jewell Parkway
Suite 500A
Gainesville, GA 30501
Apply for a Loan
For Sale
MLS Number 10841632
3 Bedrooms
3 Bathrooms
1 Half Baths
2,831 Square Feet *estimated
Summary of 4665 Mount Vernon Road
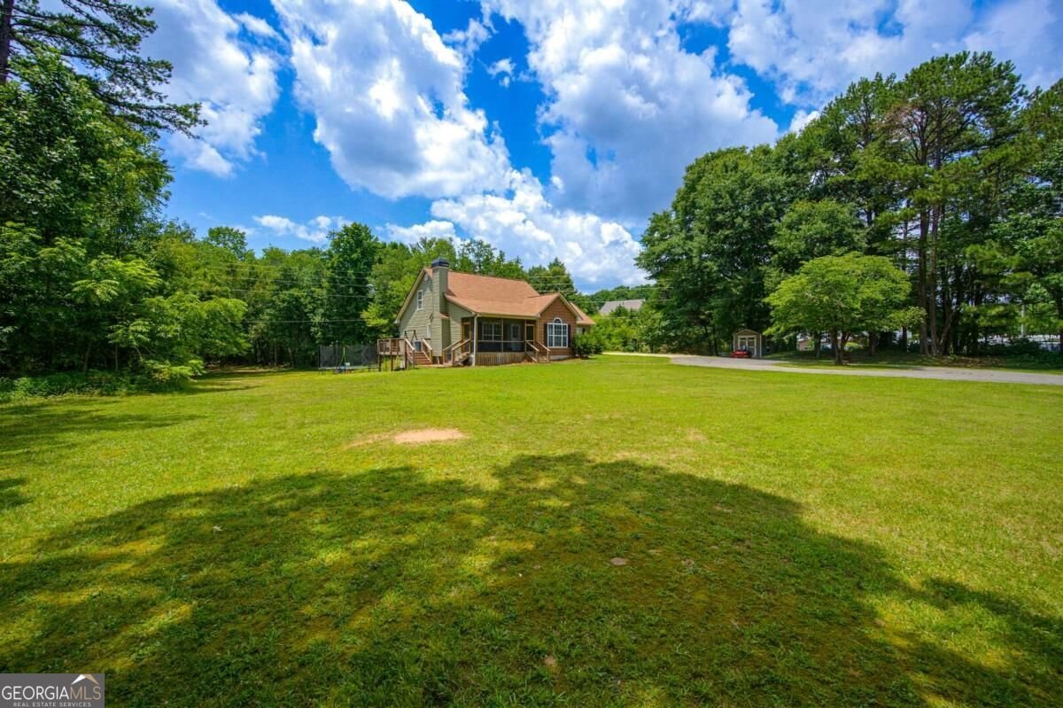
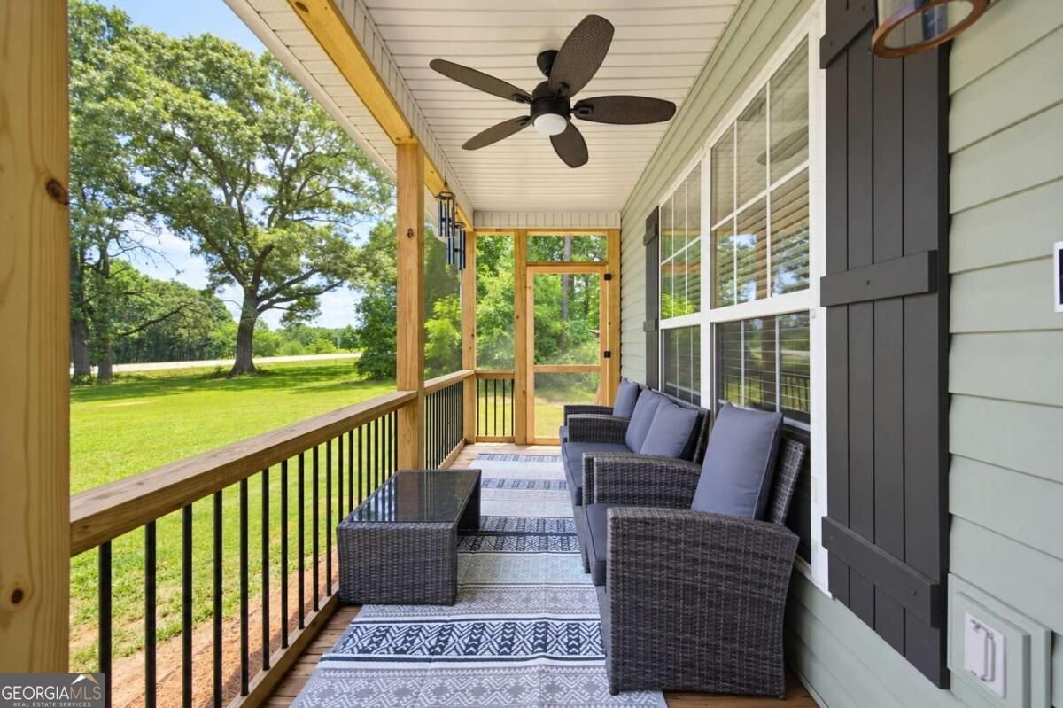
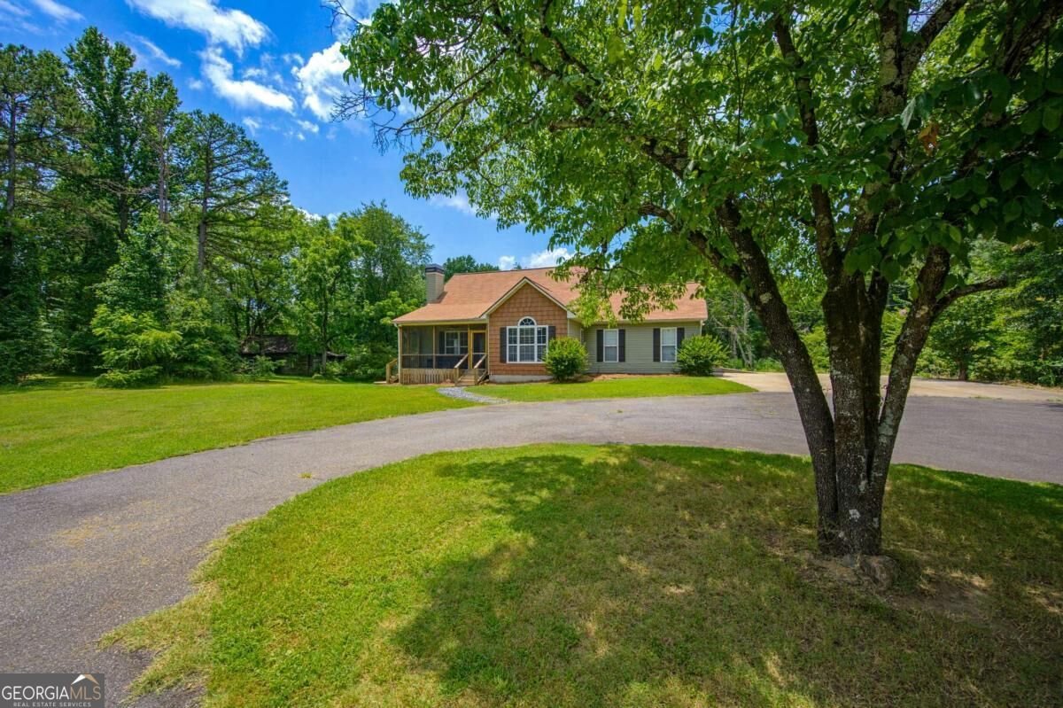
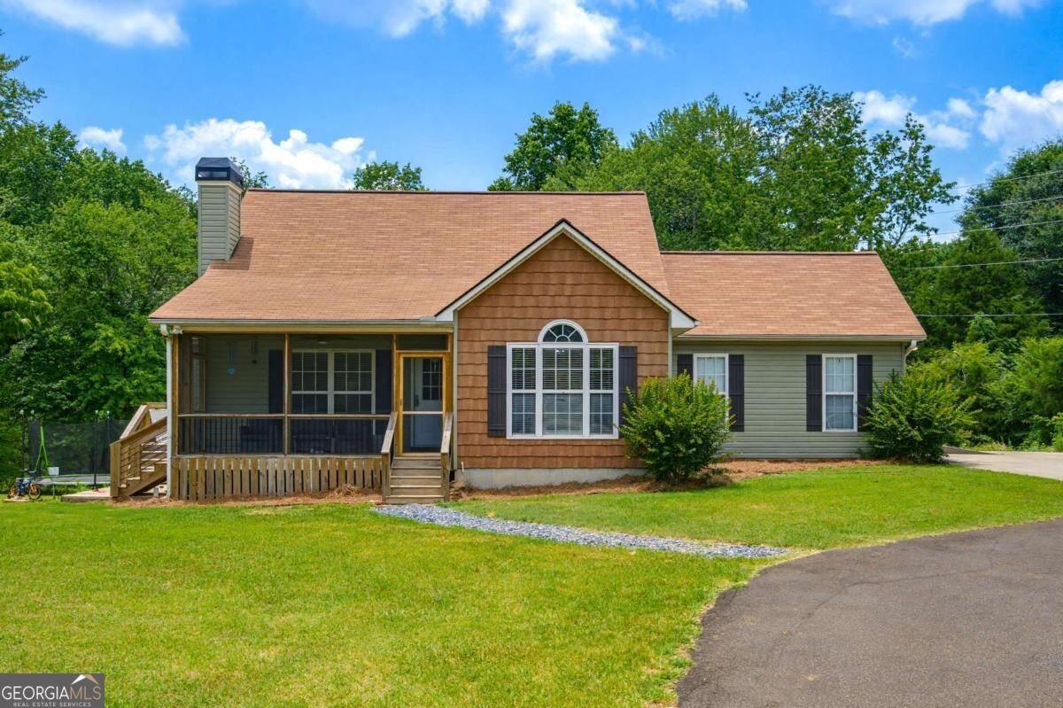
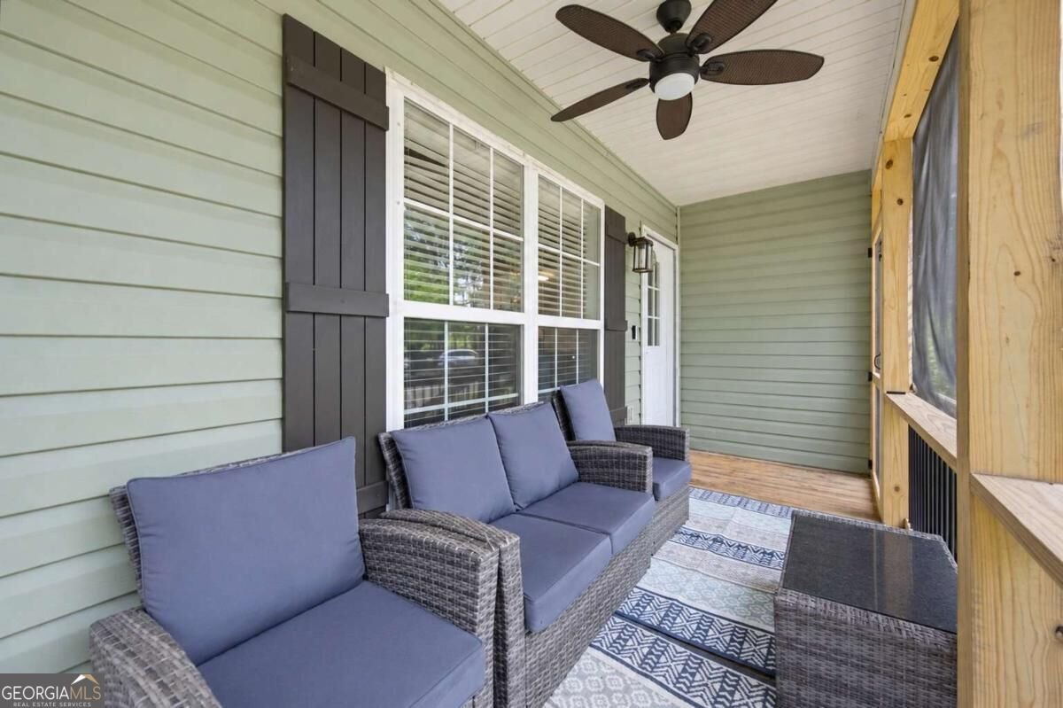
If you've been searching for plenty of space, flexible multi-generational living options and a beautiful flat 1.5 acre lot, do not let this North Hall property pass you by! This 3 bedroom, 3.5 bath home offers an impressive amount of living and usable space, including a Finished Basement with a Kitchenette, Workshop area and Multiple flex use rooms. Located in a USDA-eligible area, this home may offer qualified buyers the opportunity for 100% financing. Start your mornings with coffee on the screened in front porch and enjoy spectacular sunset views in the evenings! Step inside to a spacious living room featuring a soaring vaulted ceiling and large stone fireplace. The living room flows seamlessly into the updated kitchen and spacious dining area, creating an open-concept layout that's perfect for everyday living and entertaining. The kitchen features stylish cabinetry, granite countertops, and stainless steel appliances, while LVP flooring flows throughout the main level. Also on the main level is the laundry room and a half bath, along with the primary suite and a secondary bedroom with its own connected bathroom. Upstairs you'll find a very spacious Bonus Room/3rd Bedroom that could also serve as a home office, playroom, or whatever meets your needs. The finished basement adds even more living and usable space with an additional family room, multiple finished rooms, a full bathroom, a kitchenette area with a sink and refrigerator, a workshop area, and abundant storage. There's plenty of flexibility for guest accommodations, multi-generational living, home offices, a gym, playroom, hobby space or a combination that works for your needs. The roof is only approx 6 years old, main level HVAC is brand new as of January 2026 and septic was inspected and pumped in 2024 which adds peace of mind for years to come! This rare flat 1.5-acre lot provides a spacious backyard with plenty of room to play, garden, entertain, or even add a pool! There's ample space to park a boat, RV, or other recreational vehicles, plus a storage shed for lawn equipment. Conveniently located just minutes from shopping, dining, multiple Lake Lanier parks with boat ramps and more, this home truly offers a combination of acreage, versatility and convenience that can be hard to find!
Set outside of a traditional subdivision in Gainesville, this well cared for 3-bedroom, 3-bath home offers space, comfort, and freedom from HOA restrictions. Inside, the home offers 2,831 square feet of finished living space, giving plenty of room for everyday living and easy entertaining. A bright, open kitchen offers generous workspace, storage, and a direct view into the main gathering spaces. Open concept living and dining spaces create a comfortable setting for gatherings of all kinds. Step outside to approximately 1.5 acres, creating a comfortable setting for outdoor living and weekend gatherings. With parking available for multiple vehicles, the home provides flexible options for families and visitors. Located in Gainesville but outside a traditional subdivision, this home combines neighborhood convenience with a non HOA setting. Just listed within the last few days, this home is already drawing attention. Currently offered at $435,000, this home delivers a strong combination of space, condition, and location.

Show more
4665 Mount Vernon Road - Map & Directions
view in Google Maps
Facts & features
School District Information
High School
Middle School
Elementary School
Additional Information about
None
Association
No
Additional Information about
4665 Mount Vernon Road
County
Neighborhood
Year Built
2003
Appliances
Dishwasher
Electric Water Heater
Microwave
Oven/Range (Combo)
Refrigerator
Stainless Steel Appliance(s)
Architectural Style
Traditional
Basement
Bath Finished
Exterior Entry
Finished
Full
Interior Entry
Construction Materials
Other
Cooling
Ceiling Fan(s)
Central Air
Dining Room Features
Seats 12+
Fireplace Features
Living Room
Flooring
Vinyl
Heating
Central
Home Warranty
No
Interior Features
Master On Main Level
Roommate Plan
Split Bedroom Plan
Vaulted Ceiling(s)
Walk-In Closet(s)
Kitchen Features
Breakfast Area
Breakfast Bar
Kitchen Island
Solid Surface Counters
Laundry Features
In Hall
Levels
Three Or More
Financing Available
Cash
Conventional
FHA
USDA Loan
VA Loan
Other Structures
Outbuilding
Patio and Porch Features
Deck
Porch
Screened
Selling Status
Resale
Roof
Composition
Rooms
Bonus Room
Family Room
Laundry
Office
Other
Security Features
Smoke Detector(s)
Sewer Type
Septic Tank
Total Finished Area
2,831
Total Fire Places
1
Utilities
Cable Available
Electricity Available
Water Available
Water Source
Public
Window Features
Double Pane Windows
Finished Basement
Yes
Master on the Main
Yes
Land Information
Lot Size
1 to 2 Acres
Lot Features
Level
Private
Lot Size Estimated
1.5
Garages and Parking Information
Parking Total
5
Parking Features
Parking Pad
RV/Boat Parking
Tax Information
Taxes
$3,917
Tax Year
2025
Tax ID Number
110001500021
Show more
listed by real estate agent tabitha sheeter-agent and keller williams realty atl. partners