Back

5816 Sweetbottom Lane

Clermont, GA 30527

Erin Trammell
call for more info
706-362-6967
Ask a Question
Send to a Friend
Schedule a Showing
Request More Info
Smart Mortgage Options
Dalton Carter
Lender
Lic. 1566538
Office:
Direct: 678-425-4140
AP Mortgage
340 Jesse Jewell Parkway
Suite 500A
Gainesville, GA 30501
Apply for a Loan
For Sale
MLS Number 10877020
3 Bedrooms
2 Bathrooms
1 Half Baths
3,010 Square Feet *estimated
Summary of 5816 Sweetbottom Lane
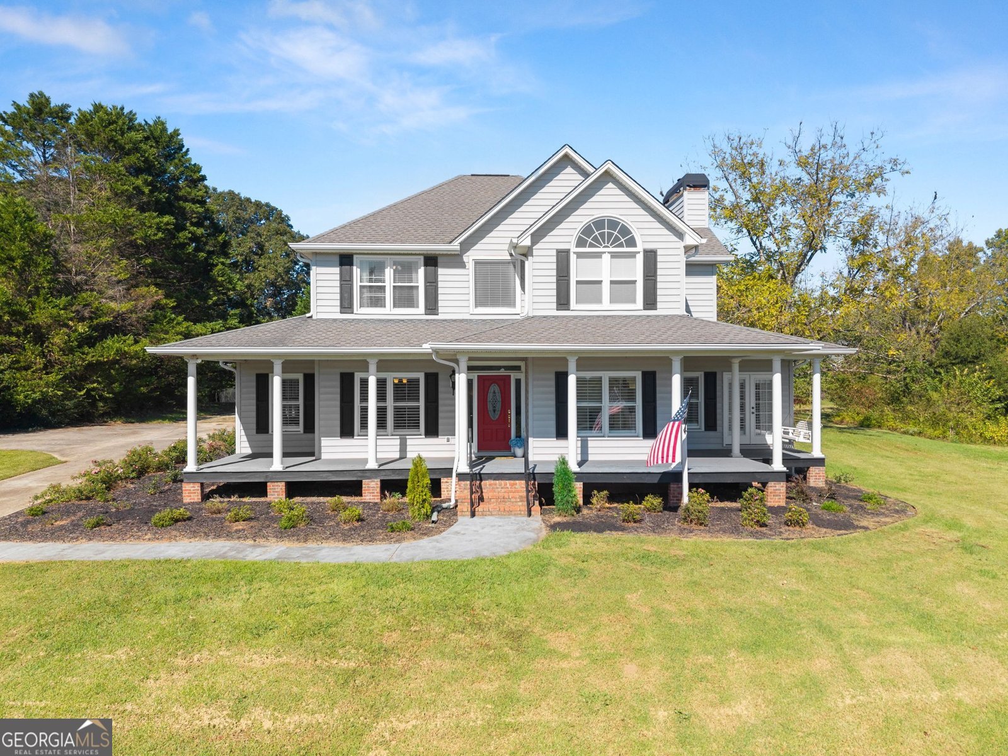
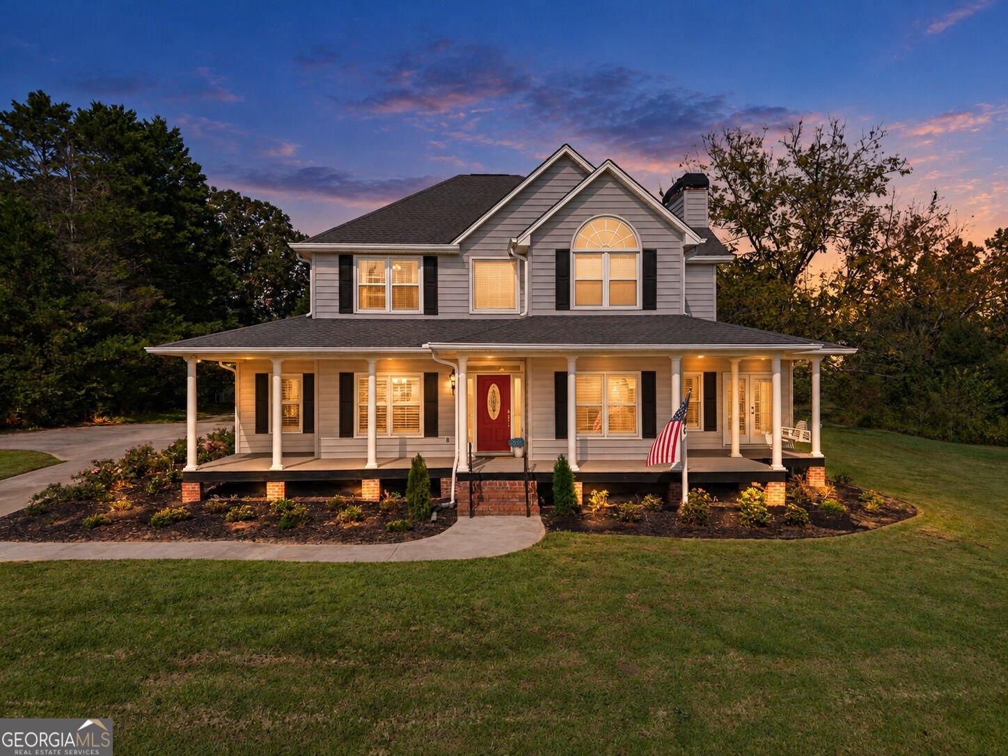
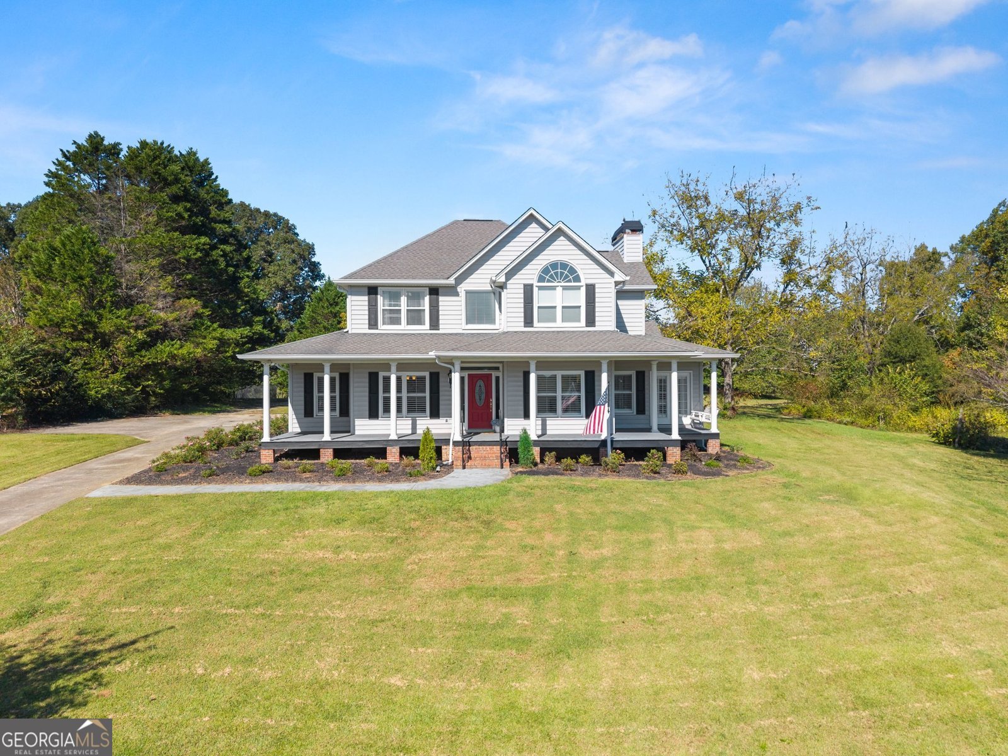
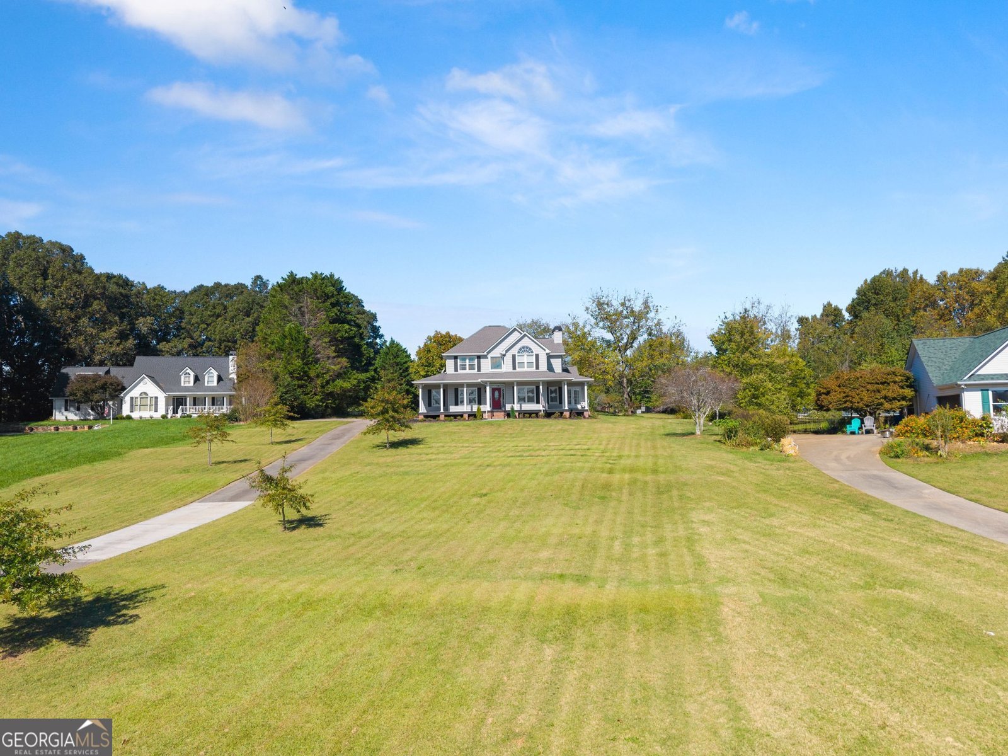
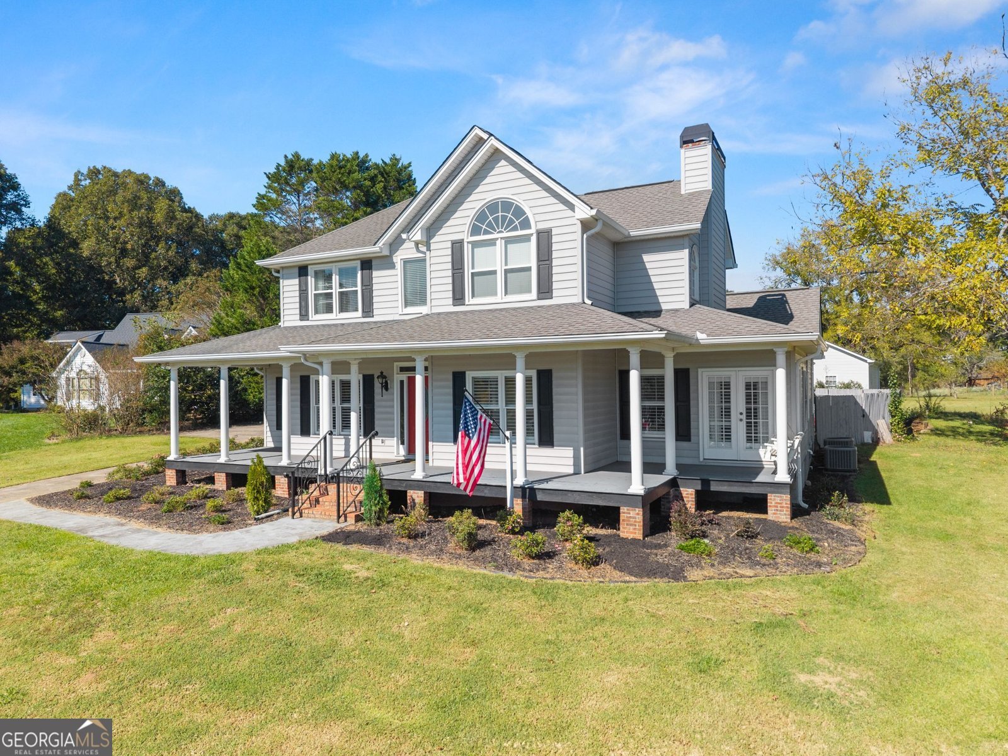
Southern charm meets space, serenity, and endless possibilities! Welcome to 5816 Sweetbottom Lane, a beautiful Cape Cod and Colonial-inspired home nestled on 1.64 acres in the highly desirable North Hall school district. Built in 1996, this charming home offers over 3,000 square feet of living space, featuring 3 bedrooms and 2.5 bathrooms. From its timeless architecture to its peaceful surroundings, this property captures the warmth and character of classic Southern living. Located in a quiet, welcoming neighborhood surrounded by beautiful homes, you'll enjoy the perfect balance of privacy and community. One of the property's standout features is its impressive five-car garage capacity! In addition to the attached two-car garage, a spacious detached three-car garage provides incredible flexibility for boat storage, recreational vehicles, a workshop, or your favorite hobbies. Currently used for boat storage, the detached garage also features a mini-split A/C system, opening the door to exciting possibilities for a future guest suite, studio, or potential accessory dwelling unit (ADU), subject to applicable approvals. Whether you're a boating enthusiast looking for room to store your toys, someone who loves having extra space, or simply searching for a home with timeless Southern character, 5816 Sweetbottom Lane offers a rare combination of charm, versatility, and location. Come experience the possibilities and make this North Hall gem your own!
Welcome to 5816 Sweetbottom Lane in Sweetbottom, where this thoughtfully designed 3-bed, 2-bath home is ready for its next chapter. With 3,010 square feet of finished living space, this floor plan offers generous gathering spaces as well as comfortable private retreats. The kitchen was planned for both everyday meals and special occasions, with plenty of room to cook, serve, and connect. Open concept living and dining spaces create a comfortable setting for gatherings of all kinds. The outdoor space includes approximately 1.64 acres, ideal for gardening, outdoor activities, or simply enjoying the seasons. With parking available for multiple vehicles, the home provides flexible options for families and visitors. Sweetbottom offers a well established community setting in Clermont with convenient access to local shopping, dining, and major routes. Recently listed and already on many buyers radar, this home is a fresh opportunity. Currently offered at $635,000, this home delivers a strong combination of space, condition, and location.

▾ Show more
5816 Sweetbottom Lane - Map & Directions
view in Google Maps
Facts & features
School District Information
High School
Middle School
Elementary School
Additional Information about
Sweetbottom
Association
No
Additional Information about
5816 Sweetbottom Lane
County
Neighborhood
Year Built
1996
Appliances
Dishwasher
Dryer
Electric Water Heater
Microwave
Oven/Range (Combo)
Refrigerator
Washer
Architectural Style
Cape Cod
Colonial
Foundation
Crawl Space
Construction Materials
Vinyl Siding
Cooling
Central Air
Exterior Features
Fire Pit,Lighting
Fireplace Features
Gas Log
Gas Starter
Living Room
Flooring
Carpet
Hardwood
Tile
Vinyl
Heating
Central
Home Warranty
No
Interior Features
High Ceilings
Master On Main Level
Two Story Foyer
Walk-In Closet(s)
Laundry Features
In Mud Room
Levels
Two
Other Structures
Second Garage,Shed(s)
Patio and Porch Features
Porch
Selling Status
Resale
Roof
Composition
Rooms
Bonus Room
Family Room
Foyer
Laundry
Office
Sewer Type
Septic Tank
Total Finished Area
3,010
Total Fire Places
2
Utilities
Cable Available
Electricity Available
Natural Gas Available
Propane
Water Source
Public
Master on the Main
Yes
Land Information
Lot Size
1 to 2 Acres
Lot Features
Level
Private
Lot Size Estimated
1.64
Fencing
Back Yard
Garages and Parking Information
Parking Total
5
Parking Features
Attached
Detached
Garage
Garage Door Opener
RV/Boat Parking
Detached Garage
Yes
Tax Information
Taxes
$4,500
Tax Year
2025
Tax ID Number
12041 000065
▾ Show more
listed by real estate agent nick stowe and foothills real estate