Back

4281 Meadow Drive

Duluth, GA 30096

Erin Trammell
call for more info
706-362-6967
Ask a Question
Send to a Friend
Schedule a Showing
Request More Info
Smart Mortgage Options
Dalton Carter
Lender
Lic. 1566538
Office:
Direct: 678-425-4140
AP Mortgage
340 Jesse Jewell Parkway
Suite 500A
Gainesville, GA 30501
Apply for a Loan
For Sale
MLS Number 10841775
5 Bedrooms
3 Bathrooms
0 Half Baths
3,022 Square Feet *estimated
Summary of 4281 Meadow Drive
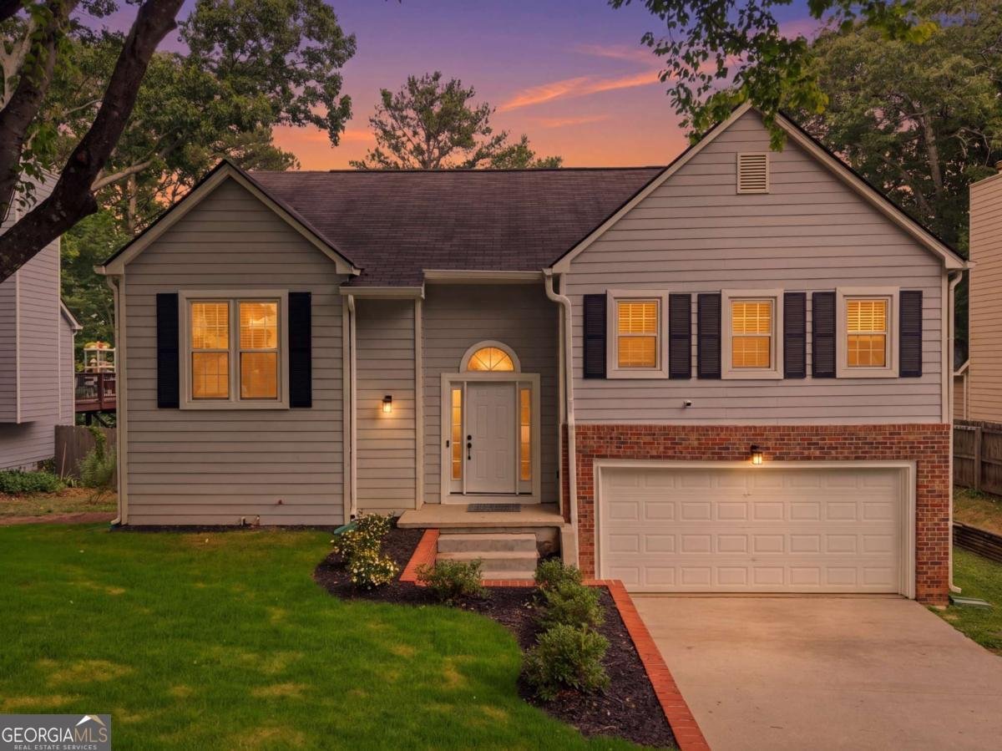
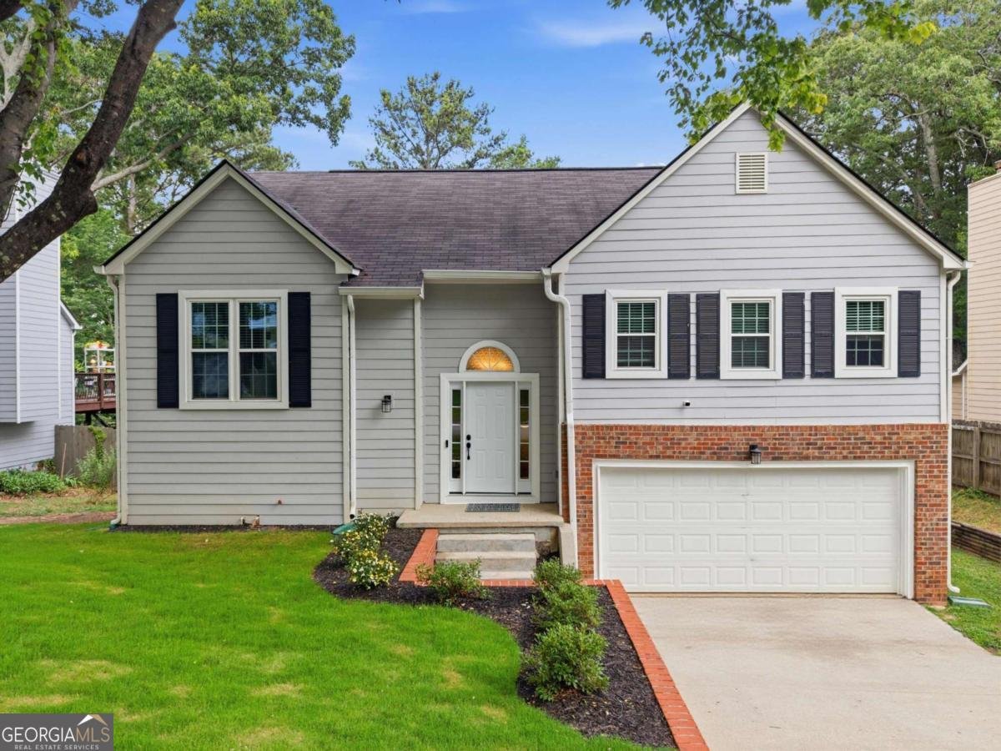
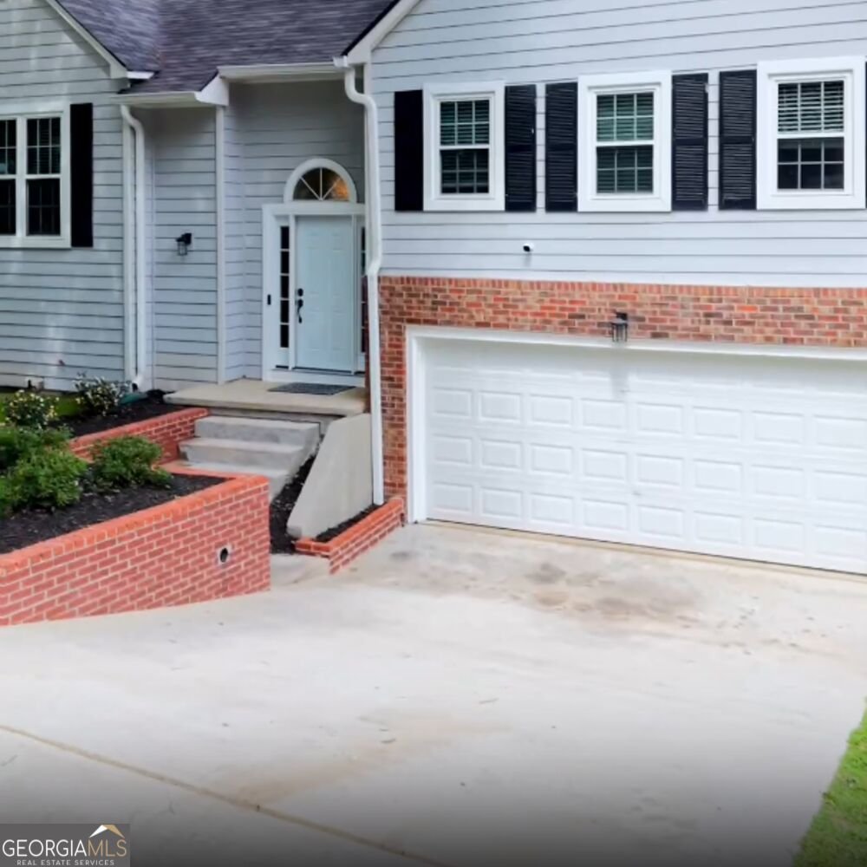
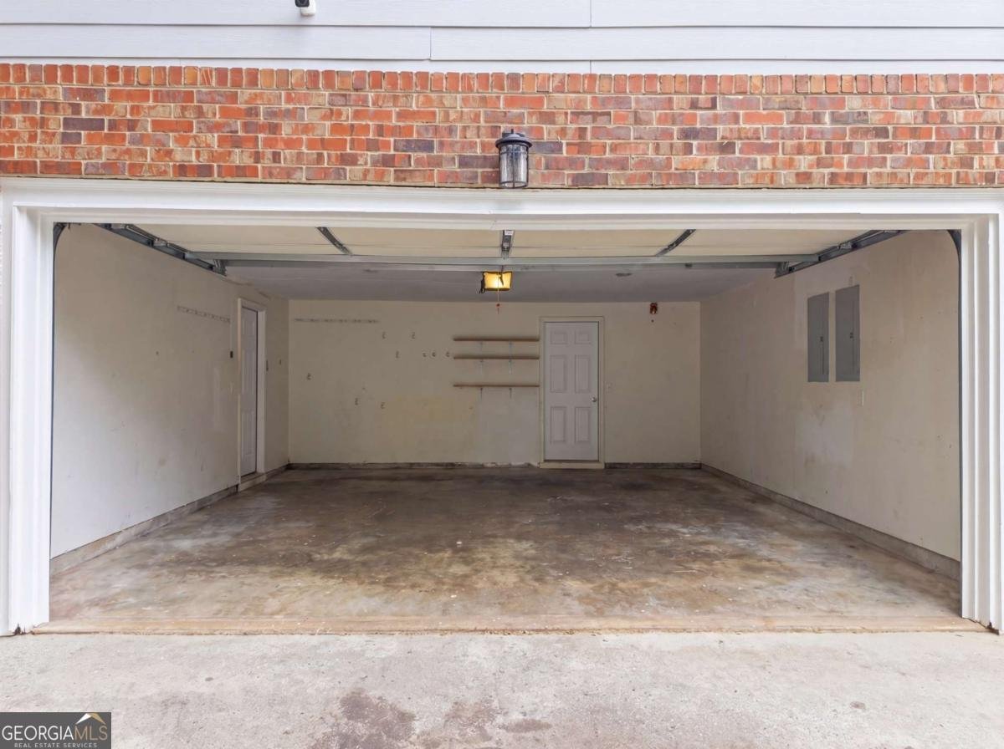
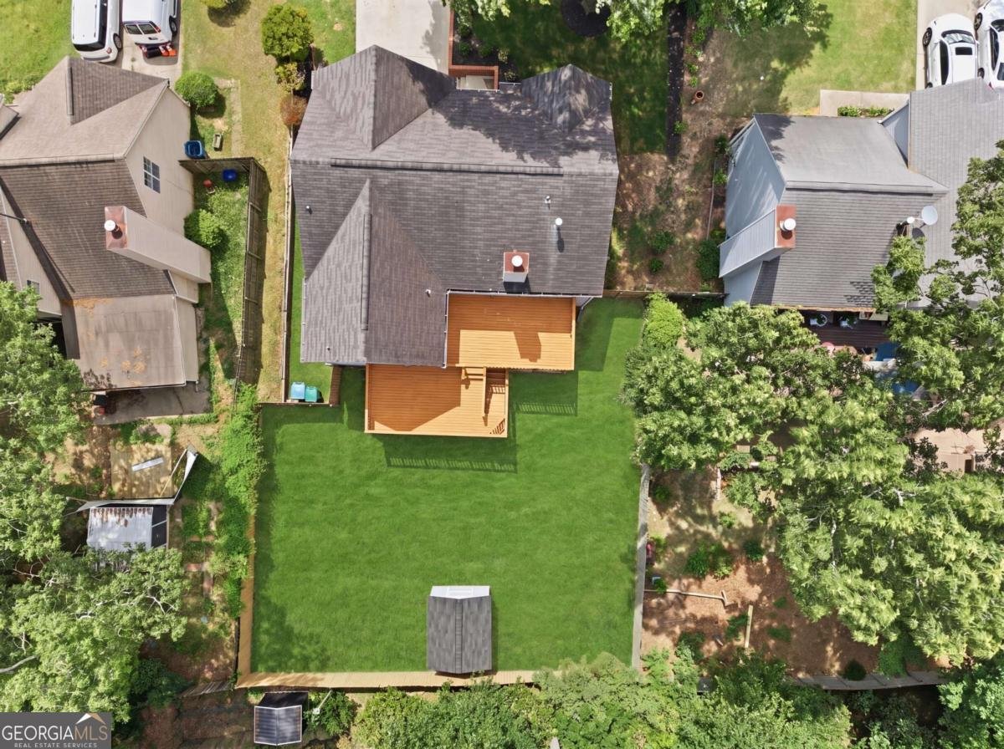
SPACIOUS DULUTH HOME WITH LOTS OF FLEXIBILITY & ROOM TO MAKE IT YOUR OWN! Offering over 3,000 square feet, multiple living spaces, and a large fenced backyard. This well-maintained home provides plenty of room to live, work, entertain, and spread out. All at a price point that's hard to find for this much space. Inside, you'll find a two-story foyer, fresh interior paint, updated lighting, and a split-level/roommate-style floor plan. The kitchen features a large breakfast nook, walk-in pantry, and easy access to the separate dining room. The lower level expands the possibilities with a huge family room, additional bedrooms, a full bathroom, and multiple storage areas. A bonus flex room currently used as a movie theater can easily serve as a home office, gym, playroom, or hobby space. Outdoor living includes two separate rebuilt deck spaces, a covered patio, fenced backyard, and newer 10x12 Tuff Shed. The downward-sloping driveway seamlessly leads to the attached two-car garage, which, although currently used primarily for storage by the homeowners, offers space for two vehicles along with wall-mounted shelving for additional storage. Major improvements completed within recent years include the HVAC and furnace systems, water heater, garage door, front door, LVP flooring, carpeting, interior paint, and lighting. All windows have also been replaced and include a transferable lifetime warranty. With many of the major improvements already completed, the home still offers opportunities for future cosmetic updates and personalization to suit the next owner's style. No HOA and no rental restrictions offer additional flexibility for homeowners and investors alike. Conveniently located near I-85, entertainment, parks, golf courses, shopping, dining, and schools. Come see for yourself, schedule your showing today!
Welcome to this beautifully maintained 5-bedroom, 3-bath home in the sought after Bromolow Ridge community of Duluth. Thoughtfully planned, the interior provides 3,022 square feet of finished living space with an open, livable feel from room to room. The kitchen functions as the heart of the home with ample counter space, storage, and a natural connection to the main living areas. Open concept living and dining spaces create a comfortable setting for gatherings of all kinds. The outdoor space includes approximately 0.19 acres, ideal for gardening, outdoor activities, or simply enjoying the seasons. With parking available for multiple vehicles, the home provides flexible options for families and visitors. Bromolow Ridge offers a well established community setting in Duluth with convenient access to local shopping, dining, and major routes. Just listed within the last few days, this home is already drawing attention. At $419,900, this home is well positioned for buyers seeking value in Duluth.
Show more
4281 Meadow Drive - Map & Directions
view in Google Maps
Facts & features
School District Information
High School
Middle School
Elementary School
Additional Information about
Bromolow Ridge
Association
No
Community Features
Street Lights
Walk To Schools
Walk To Shopping
Additional Information about
4281 Meadow Drive
County
Neighborhood
Year Built
1987
Appliances
Dishwasher
Microwave
Architectural Style
Brick Front
Other
Traditional
Foundation
Slab
Construction Materials
Other
Cooling
Ceiling Fan(s)
Central Air
Fireplace Features
Gas Starter
Living Room
Flooring
Carpet
Other
Heating
Central
Home Warranty
No
Interior Features
Walk-In Closet(s)
Kitchen Features
Breakfast Room
Walk-in Pantry
Laundry Features
Laundry Closet
Levels
Two
Financing Available
Cash
Conventional
FHA
VA Loan
Patio and Porch Features
Deck
Patio
Selling Status
Updated/Remodeled
Roof
Composition
Rooms
Family Room
Foyer
Laundry
Media Room
Security Features
Security System
Smoke Detector(s)
Sewer Type
Public Sewer
Listing Conditions
Agent/Seller Relationship,As Is
Total Finished Area
3,022
Total Fire Places
1
Utilities
Cable Available
Electricity Available
High Speed Internet
Natural Gas Available
Phone Available
Sewer Available
Water Available
Water Source
Public
Land Information
Lot Size
Less than .5 Acres
Lot Features
Private
Lot Size Estimated
0.19
Fencing
Back Yard
Privacy
Wood
Garages and Parking Information
Parking Total
2
Parking Features
Garage
Garage Door Opener
Tax Information
Taxes
$5,265
Tax Year
2025
Tax ID Number
R6237 514
Show more
listed by real estate agent brittani mannings and first american realty group