Back

4440 Pinehollow Court

Johns Creek, GA 30022

Erin Trammell
call for more info
706-362-6967
Ask a Question
Send to a Friend
Schedule a Showing
Request More Info
Smart Mortgage Options
Dalton Carter
Lender
Lic. 1566538
Office:
Direct: 678-425-4140
AP Mortgage
340 Jesse Jewell Parkway
Suite 500A
Gainesville, GA 30501
Apply for a Loan
For Sale
MLS Number 10877068
4 Bedrooms
2 Bathrooms
1 Half Baths
3,125 Square Feet *estimated
Summary of 4440 Pinehollow Court
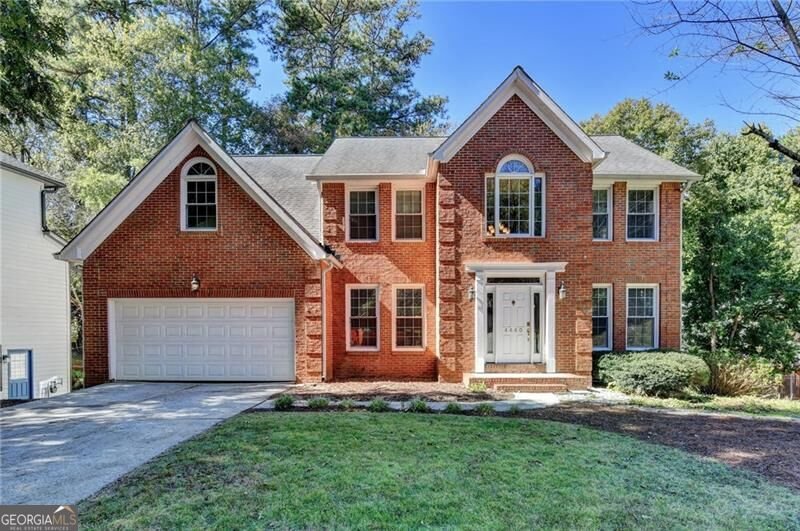
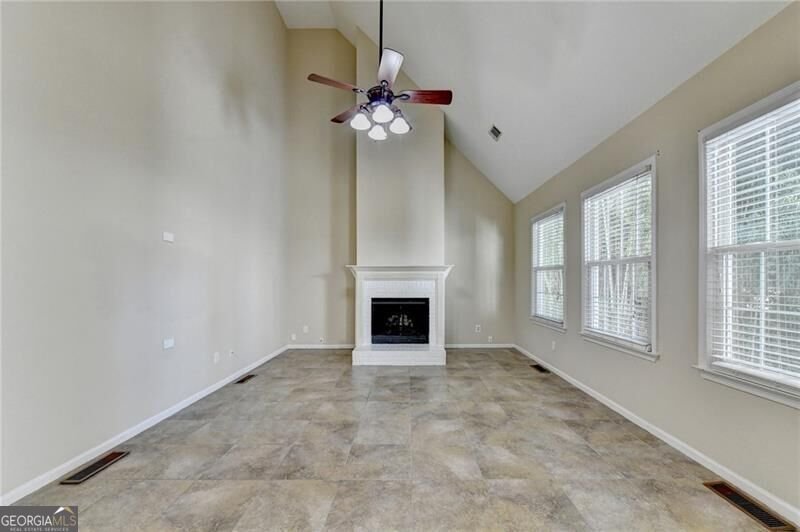
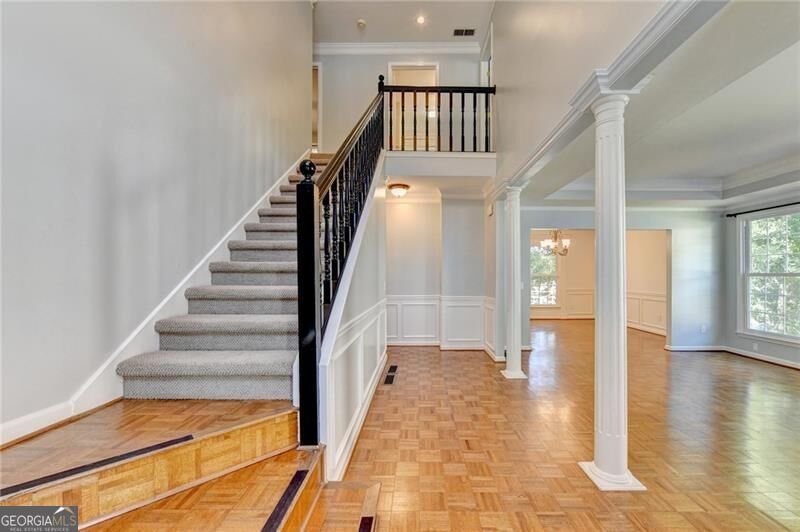
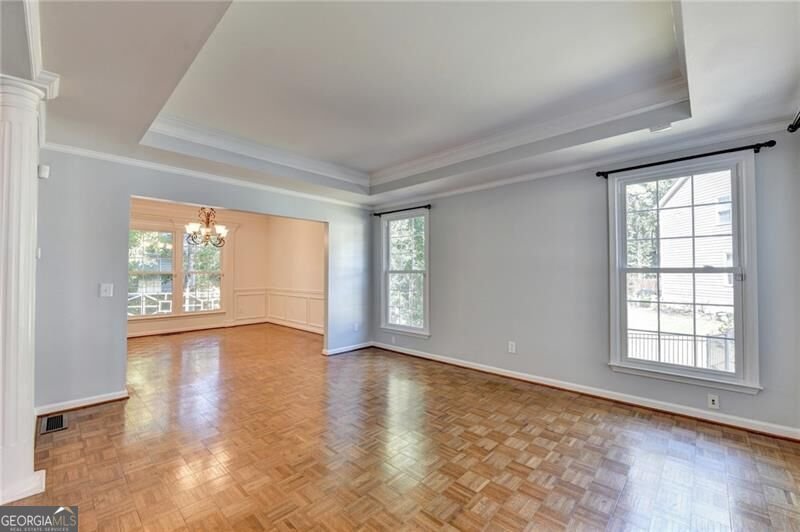
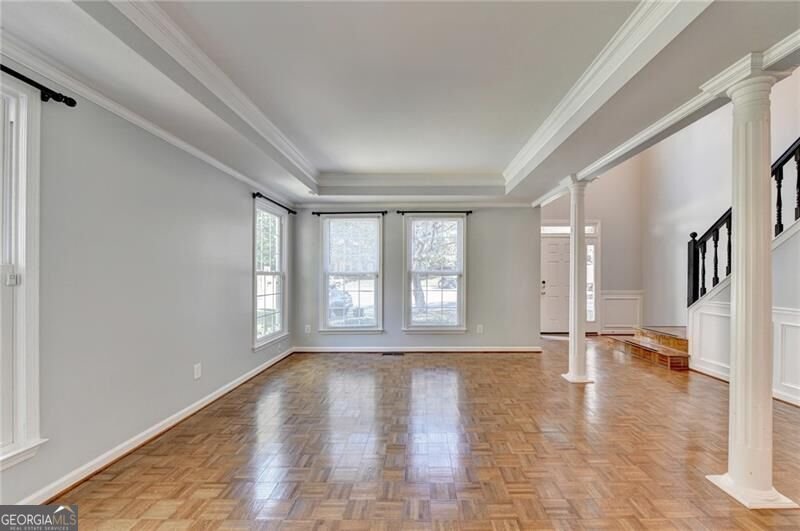
Your happily ever after awaits in this exceptional home, beautifully situated on a quiet cul-de-sac in sought-after Pinewalk! Offering one of the largest floor plans in the community, this impressive home combines generously proportioned living spaces, thoughtful updates, and endless possibilities for making it your own. Significant improvements include HardiePlank-style siding and energy-efficient windows (2017), copper plumbing, a replaced main-level HVAC system (2020), and newly installed epoxy garage flooring (2026). From the moment you enter, you'll appreciate the spacious, inviting interiors and wonderful flow for everyday living and entertaining. The updated eat-in kitchen opens seamlessly to the dramatic vaulted family room, where a beautiful white brick fireplace takes center stage, complemented by expansive rear windows that fill the space with natural light. A versatile main-level flex room is ideal for a home office, fitness studio, or whatever suits your lifestyle. Step outside to the lovely deck, a perfect setting for morning coffee, outdoor dining, or simply unwinding. Upstairs, the expansive primary suite offers a peaceful retreat with a beautifully updated bath featuring an oversized shower and custom walk-in closet. The secondary bedrooms are equally impressive, including an exceptionally large fourth bedroom offering incredible flexibility. The full, unfinished basement, complete with windows, presents an extraordinary opportunity to create additional living and entertaining spaces tailored to your needs. Beyond the home itself, Pinewalk offers a wonderful sense of community and an impressive array of amenities, including a swimming pool, tennis courts, swim team, playground, and inviting outdoor pavilions, all surrounded by beautifully maintained grounds. Enjoy convenient access to highly regarded schools, Ocee Park, Avalon, shopping, dining, and more. Exceptional space, thoughtful updates, an outstanding community, and a location you'll love. This is the one you've been waiting for!
Welcome to 4440 Pinehollow Court in Pinewalk, where this thoughtfully designed 4-bed, 2-bath home is ready for its next chapter. Inside, the home offers 3,125 square feet of finished living space, giving plenty of room for everyday living and easy entertaining. The kitchen was planned for both everyday meals and special occasions, with plenty of room to cook, serve, and connect. A central family room and dining area provide a welcoming place to unwind, gather, and enjoy time together. Outside, the property offers approximately 0.253 acres, giving ample room to relax, play, or plan future outdoor projects. Practical parking available for multiple vehicles makes everyday living easier for households with multiple vehicles. Pinewalk offers a well established community setting in Johns Creek with convenient access to local shopping, dining, and major routes. Just listed within the last few days, this home is already drawing attention. At $695,000, this home is well positioned for buyers seeking value in Johns Creek.
▾ Show more
4440 Pinehollow Court - Map & Directions
view in Google Maps
Facts & features
School District Information
High School
Middle School
Elementary School
Additional Information about
Pinewalk
Association
Yes
Association Fee
$900
Initiation Fee
$900
Association Fee Includes
Maintenance Grounds
Reserve Fund
Swimming
Tennis
Community Features
Pickleball Court(s)
Playground
Pool
Sidewalks
Street Lights
Swim Team
Tennis Court(s)
Walk To Schools
Walk To Shopping
Neighborhood Tennis
Yes
Neighborhood Pool
Yes
Additional Information about
4440 Pinehollow Court
County
Neighborhood
Year Built
1990
Appliances
Dishwasher
Disposal
Gas Water Heater
Microwave
Architectural Style
Brick Front
Traditional
Basement
Daylight
Exterior Entry
Full
Unfinished
Construction Materials
Brick
Concrete
Cooling
Ceiling Fan(s)
Central Air
Dining Room Features
Seats 12+
Fireplace Features
Family Room
Gas Log
Flooring
Carpet
Hardwood
Tile
Heating
Central
Home Warranty
No
Interior Features
Double Vanity
High Ceilings
Pulldown Attic Stairs
Vaulted Ceiling(s)
Walk-In Closet(s)
Kitchen Features
Breakfast Area
Breakfast Bar
Pantry
Laundry Features
Upper Level
Levels
Two
Patio and Porch Features
Deck
Patio
Selling Status
Resale
Roof
Composition
Rooms
Family Room
Office
Security Features
Smoke Detector(s)
Sewer Type
Public Sewer
Total Finished Area
3,125
Total Fire Places
1
Utilities
Cable Available
Electricity Available
High Speed Internet
Natural Gas Available
Phone Available
Sewer Available
Underground Utilities
Water Available
Water Source
Public
Window Features
Double Pane Windows
Land Information
Lot Size
Less than .5 Acres
Lot Features
Level
Lot Size Estimated
0.253
Garages and Parking Information
Parking Total
2
Parking Features
Garage
Kitchen Level
Tax Information
Taxes
$6,013
Tax Year
2025
Tax ID Number
11-0272-0117-072-7
▾ Show more
listed by real estate agent mona elgomayel and keller williams chattahoochee