Back

244 Laurel Avenue

Atlanta, GA 30314

Erin Trammell
call for more info
706-362-6967
Ask a Question
Send to a Friend
Schedule a Showing
Request More Info
More Homes In
Mozley Park
1130 M L King Jr Drive, Atlanta
1401 Mims Street, Atlanta
1589 Mims Street, Atlanta
Smart Mortgage Options
Dalton Carter
Lender
Lic. 1566538
Office:
Direct: 678-425-4140
AP Mortgage
340 Jesse Jewell Parkway
Suite 500A
Gainesville, GA 30501
Apply for a Loan
For Sale
MLS Number 10841249
3 Bedrooms
2 Bathrooms
0 Half Baths
1,273 Square Feet *estimated
Summary of 244 Laurel Avenue
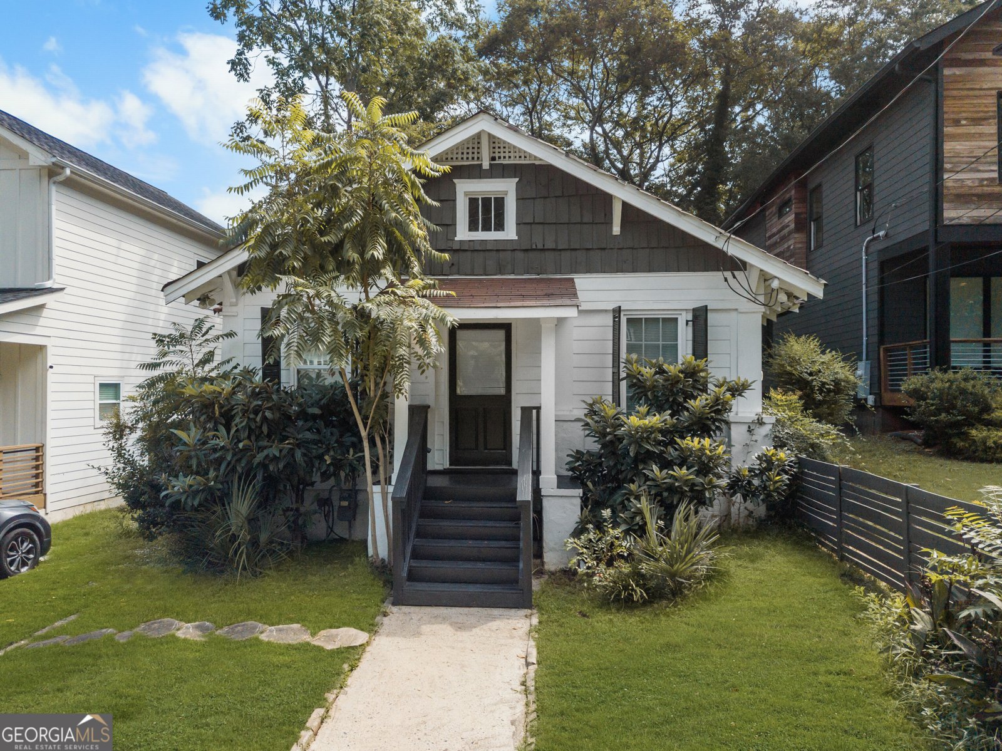
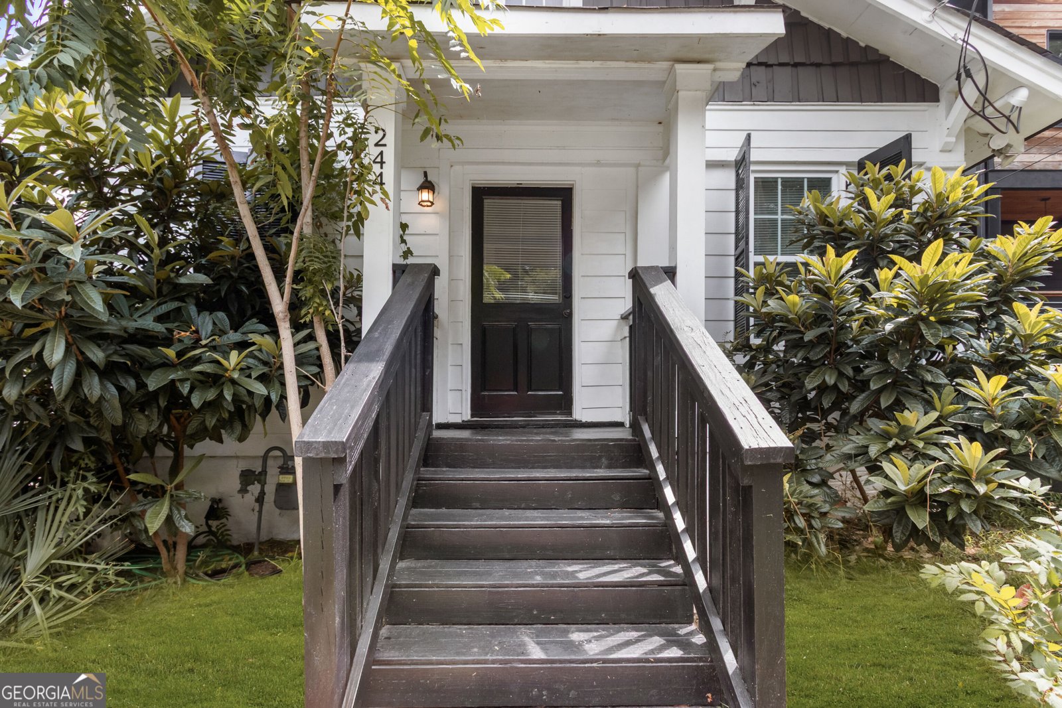
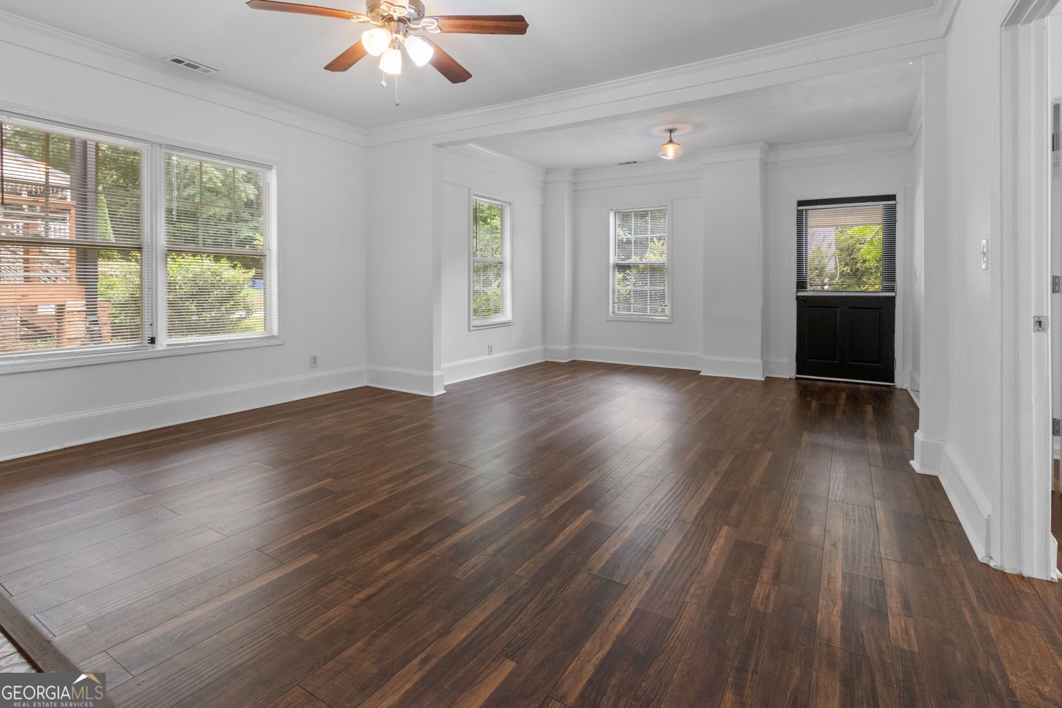
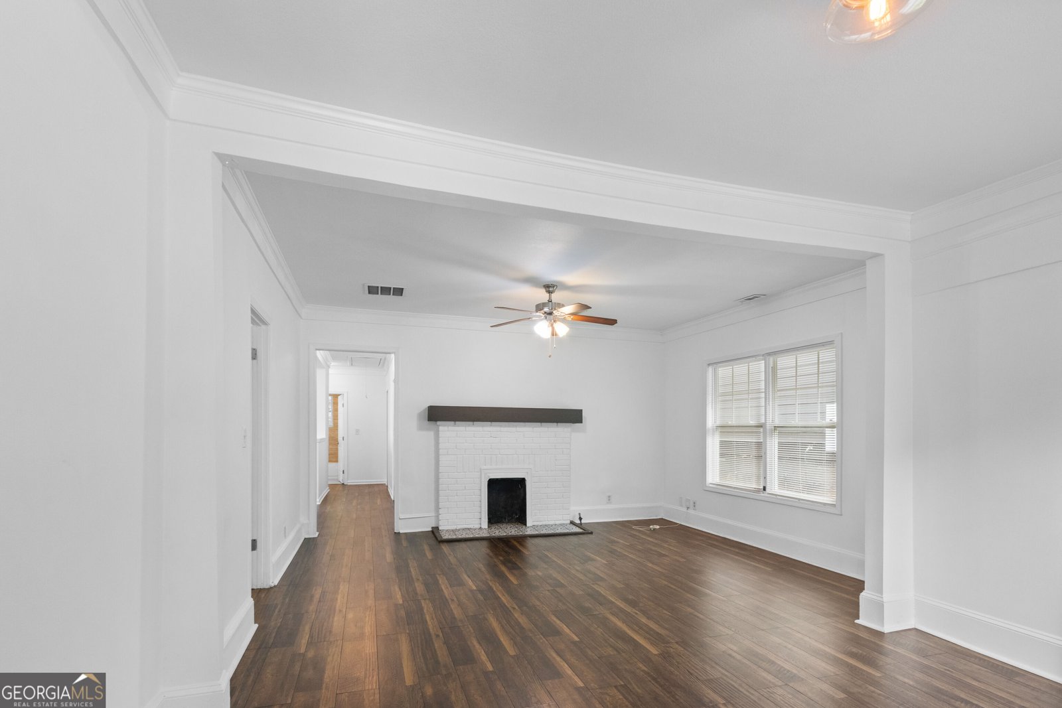
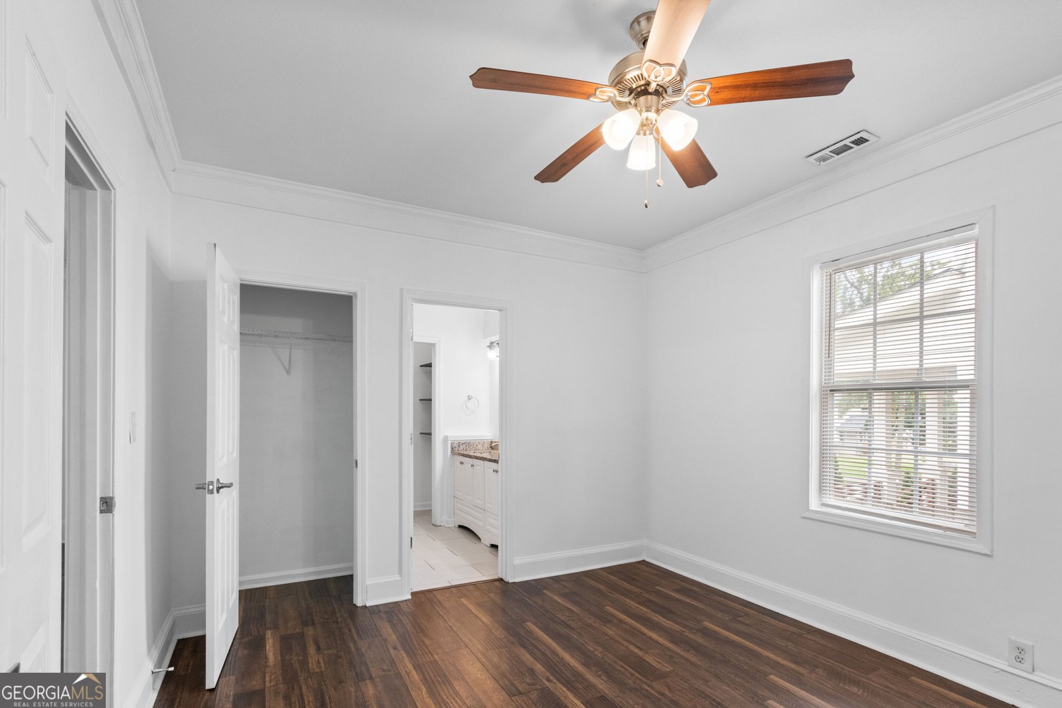
Nestled in Atlanta's historic Mozley Park, 244 Laurel Avenue SW seamlessly pairs classic 1930s craftsman charm with sophisticated modern upgrades. An oversized front porch greets you upon arrival, offering an ideal spot for morning coffee before stepping inside a light-filled, open-concept floor plan. The interior is anchored by freshly laid engineered hardwood floors that extend throughout, beautifully catching the natural sunlight pouring in through an abundance of large windows. Soaring nine foot ceilings enhance the sense of space, while a central decorative fireplace serves as a character rich focal point for the main living area. Designed for both daily living and effortless entertaining, the updated chef's kitchen features sleek stainless steel appliances, granite countertops, crisp white cabinetry with generous storage, a walk-in pantry, and a dedicated laundry area. The serene primary suite serves as a true private retreat, featuring a double vanity bath with custom tile work and a spacious walk-in shower. Two additional versatile bedrooms offer ample space for a dedicated home office, nursery, or guest accommodations. Step out the back door onto a private raised deck overlooking an expansive, fully fenced backyard, providing a secure, peaceful oasis for pets to run, gardening projects, or hosting weekend gatherings under the trees. Beyond the property line, the home puts the very best of Intown Atlanta right at your doorstep. You are situated just blocks from the Westside BeltLine Connector and Mozley Park, giving you instant access to miles of paved multi-use trails, neighborhood green spaces, and popular destinations like the Lee and White food and brewery district. For commuters, the location offers unbeatable proximity to major highways, with seamless access to I-20 and I-85 ensuring quick, hassle-free drives to Downtown, Midtown, Mercedes-Benz Stadium, and Hartsfield-Jackson International Airport.
Welcome home to this spacious 3-bed, 2-bath residence nestled in Mozley Park in Atlanta, GA. With 1,273 square feet of finished living space, this floor plan offers generous gathering spaces as well as comfortable private retreats. The kitchen was planned for both everyday meals and special occasions, with plenty of room to cook, serve, and connect. The main living areas are filled with natural light and provide an easy flow for hosting friends or enjoying quiet evenings at home. Outside, the property offers approximately 0.131 acres, giving ample room to relax, play, or plan future outdoor projects. Practical parking available makes everyday living easier for households with multiple vehicles. Mozley Park offers a well established community setting in Atlanta with convenient access to local shopping, dining, and major routes. Recently listed and already on many buyers radar, this home is a fresh opportunity. At $375,000, this home is well positioned for buyers seeking value in Atlanta.
Show more
244 Laurel Avenue - Map & Directions
view in Google Maps
Facts & features
School District Information
High School
Middle School
Elementary School
Additional Information about
Mozley Park
Association
No
Additional Information about
244 Laurel Avenue
County
Neighborhood
Year Built
1923
Appliances
Dishwasher
Disposal
Dryer
Gas Water Heater
Microwave
Oven/Range (Combo)
Refrigerator
Stainless Steel Appliance(s)
Washer
Architectural Style
Bungalow/Cottage
Foundation
Slab
Construction Materials
Concrete
Cooling
Ceiling Fan(s)
Central Air
Dining Room Features
Dining Rm/Living Rm Combo
Flooring
Laminate
Tile
Heating
Forced Air
Home Warranty
Yes
Interior Features
Double Vanity
Master On Main Level
Separate Shower
Tile Bath
Kitchen Features
Pantry
Solid Surface Counters
Laundry Features
In Hall,In Mud Room
Levels
One
Selling Status
Resale
Roof
Composition
Rooms
Den
Family Room
Laundry
Other
Sewer Type
Public Sewer
Showing Info
Public Sewer
Total Finished Area
1,273
Total Fire Places
1
Utilities
Cable Available
Electricity Available
High Speed Internet
Natural Gas Available
Phone Available
Sewer Available
Sewer Connected
Underground Utilities
Water Available
Water Source
Public
Master on the Main
Yes
Land Information
Lot Size
Less than .5 Acres
Lot Features
City Lot
Level
Lot Size Estimated
0.131
Fencing
Back Yard
View
City
Garages and Parking Information
Tax Information
Taxes
$5,619
Tax Year
2025
Tax ID Number
14 014800040901
Show more
listed by real estate agent michael pillow and coldwell banker realty