Back

12505 Rumson Court

Alpharetta, GA 30004

Erin Trammell
call for more info
706-362-6967
Ask a Question
Send to a Friend
Schedule a Showing
Request More Info
More Homes In
Rumson Point
1370 Rumson Lane, Alpharetta
Smart Mortgage Options
Dalton Carter
Lender
Lic. 1566538
Office:
Direct: 678-425-4140
AP Mortgage
340 Jesse Jewell Parkway
Suite 500A
Gainesville, GA 30501
Apply for a Loan
For Sale
MLS Number 10810182
5 Bedrooms
5 Bathrooms
1 Half Baths
Square Footage Not Provided
Summary of 12505 Rumson Court
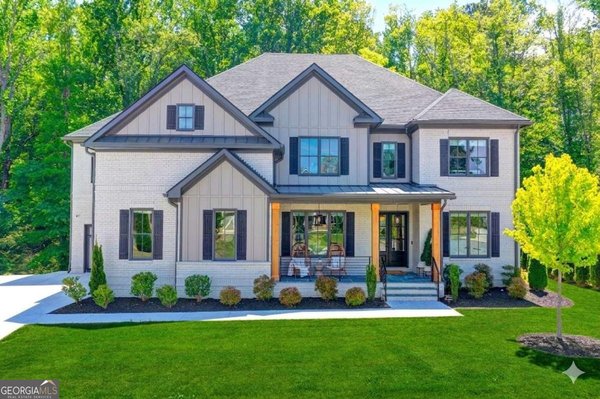
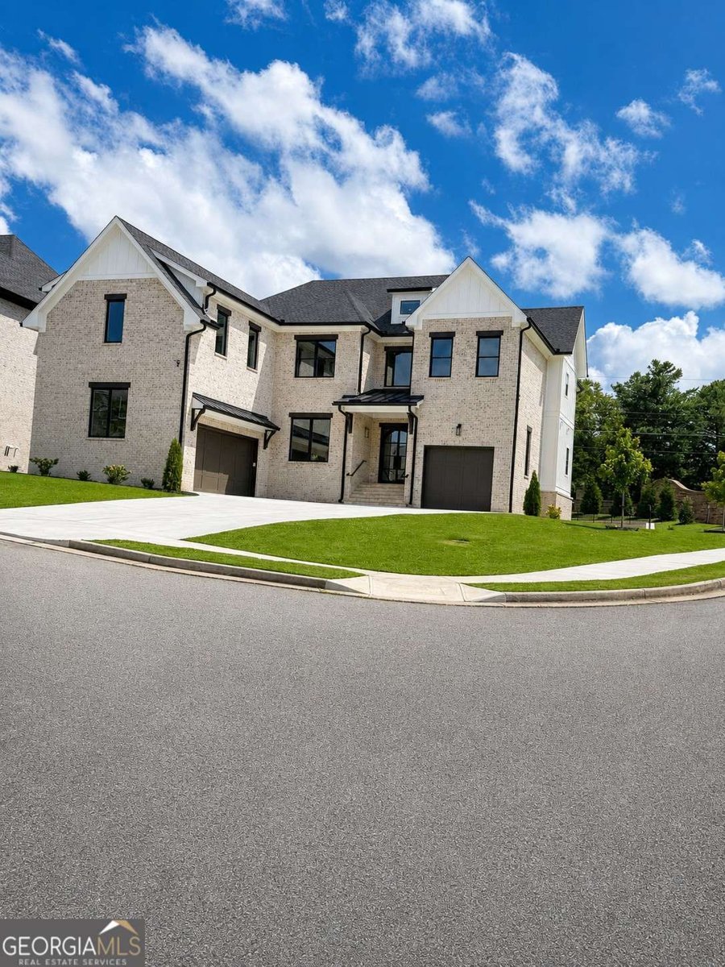
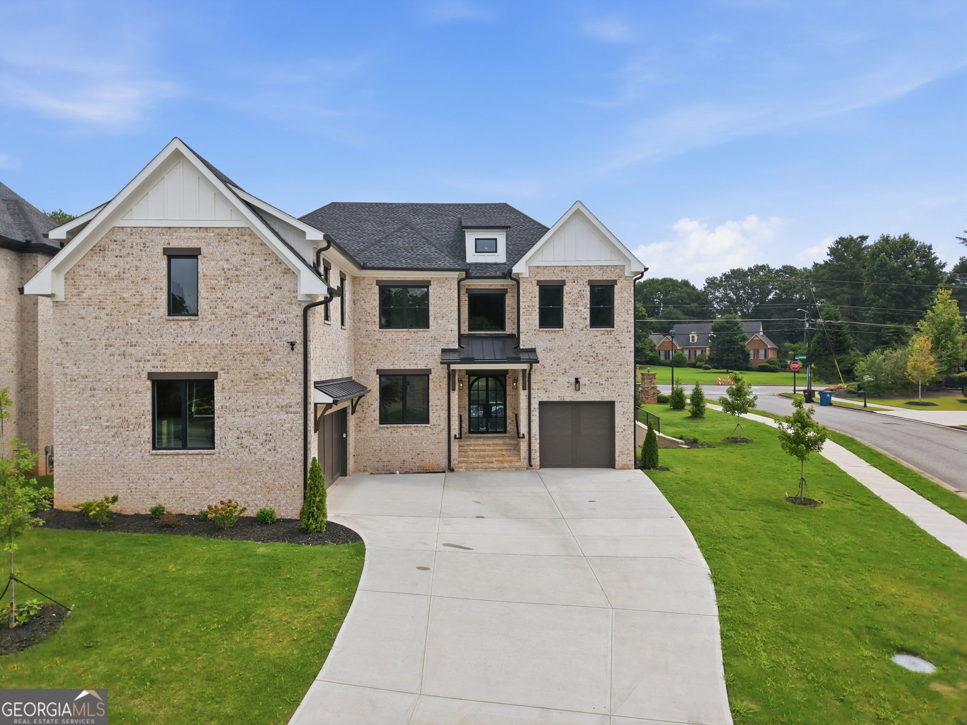
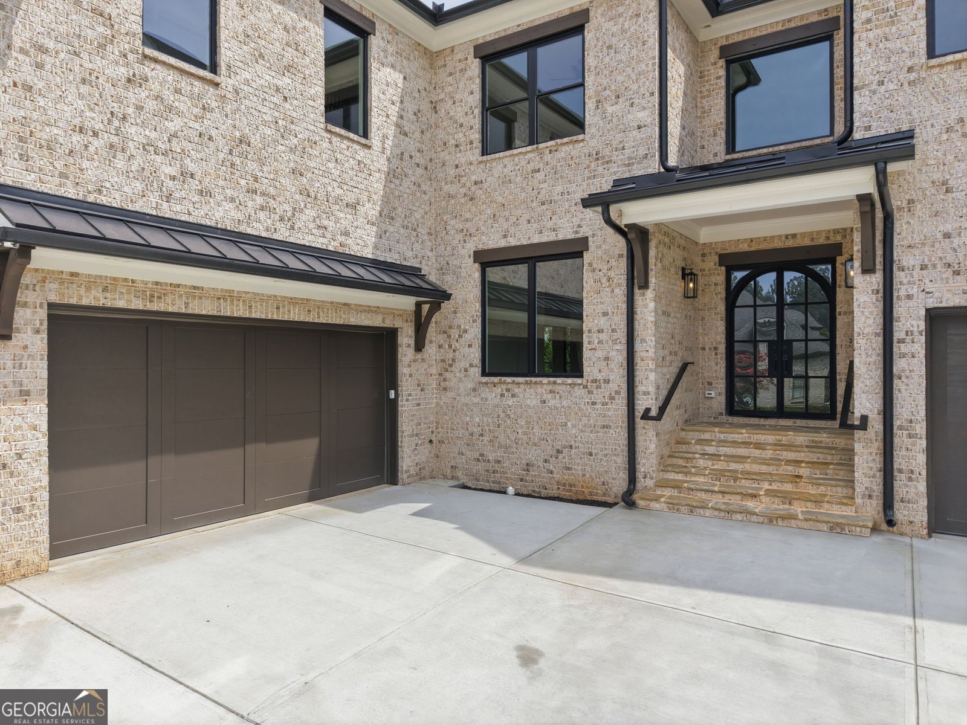
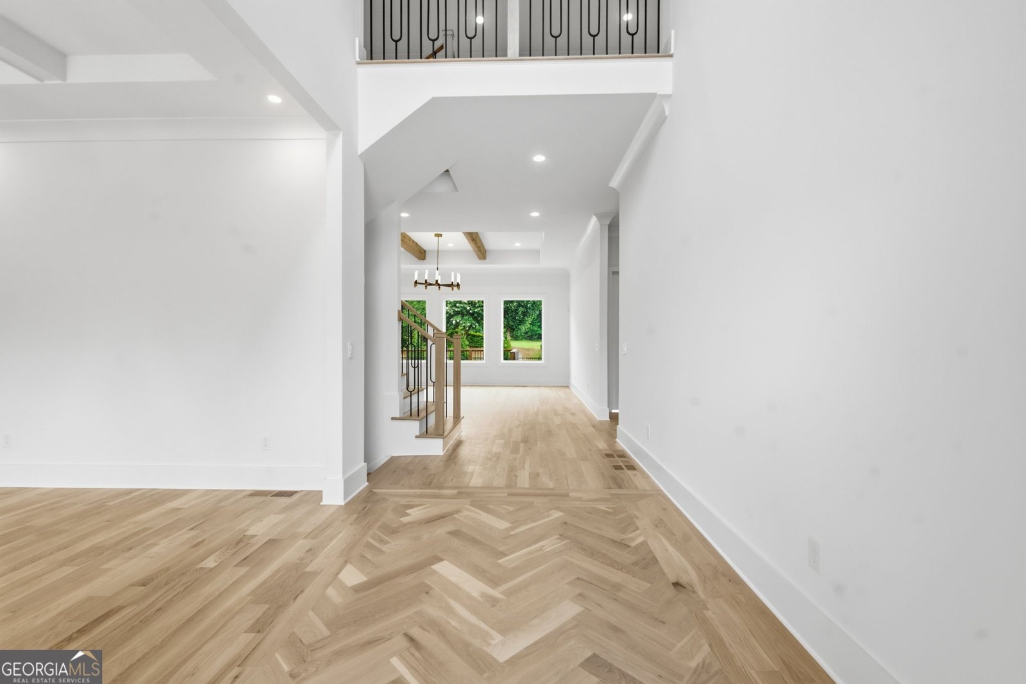
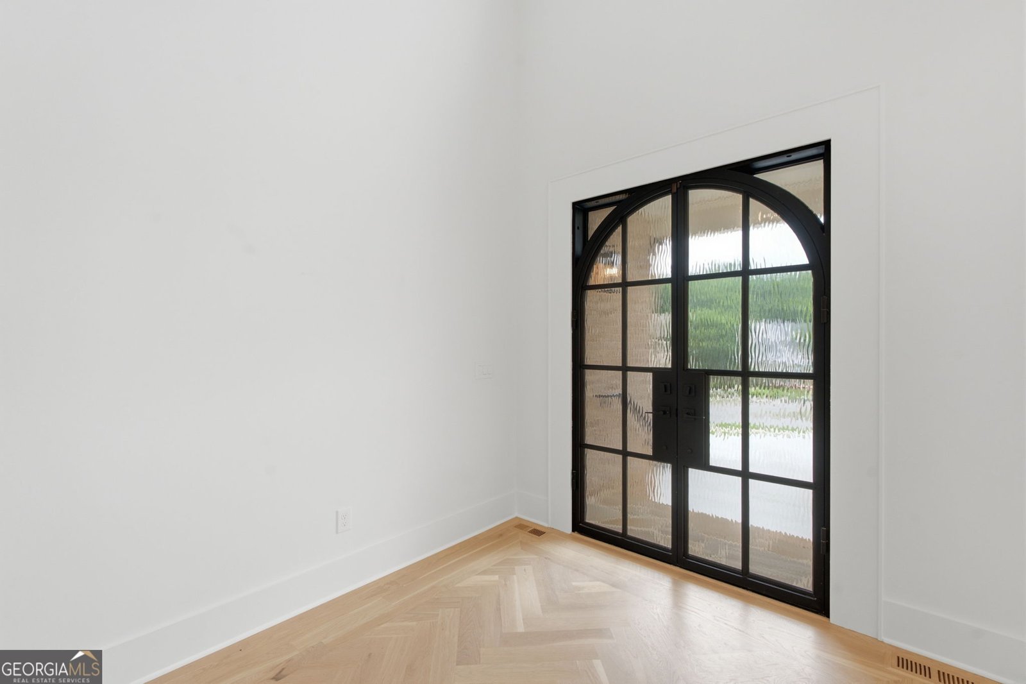
Stunning custom new construction in a quiet neighborhood just minutes from Downtown Alpharetta! This exceptional all-brick modern home combines timeless architecture with luxury finishes and an outstanding location. Energy-efficient spray foam insulation, premium high-end vinyl windows (no wood windows), and an impressive iron front entry door set the stage for quality craftsmanship throughout. The open-concept floor plan features wide-plank real oak hardwood floors, a spectacular chef's kitchen with custom cabinetry, oversized quartz islands, quartz backsplash, designer vent hood, Wolf range with griddle, touch-tray microwave, and a 66-inch side-by-side counter-depth refrigerator and freezer. The kitchen opens to the spacious great room with a designer see-through fireplace shared with the keeping room, leading to a covered rear porch for seamless indoor-outdoor living. Perfect for entertaining, the home also offers a wet butler's pantry with wine and beverage coolers plus a fully equipped scullery kitchen featuring an additional range, dishwasher, sink, microwave, and side-by-side refrigerator. A large mudroom provides everyday convenience. The luxurious upstairs owner's suite features a spa-inspired marble bath with a soaking tub, oversized frameless glass shower, premium Kohler fixtures, and an expansive walk-in closet. Elegant wood and metal stair railings add architectural character, while all secondary bedrooms include walk-in closets and private vanities with quartz countertops. Additional features include a dedicated theater/entertainment room, a full unfinished walk-out basement already framed and stubbed for a future full bath and half bath, offering incredible expansion potential, and a flat backyard with plenty of room for outdoor living. Located just minutes from Alpharetta's newest park, Avalon, GA-400, top-rated schools, and the award-winning restaurants, boutiques, and farmers market of Downtown Alpharetta, this home offers luxury living in one of North Atlanta's most desirable locations.
Set in the popular Rumson Point neighborhood, this 5-BR, 5-BA home offers a comfortable blend of space, style, and function. From the first step inside, the flow of this home feels both practical and welcoming. The kitchen functions as the heart of the home with ample counter space, storage, and a natural connection to the main living areas. The main living areas are filled with natural light and provide an easy flow for hosting friends or enjoying quiet evenings at home. Outside, the property offers approximately 0.344 acres, giving ample room to relax, play, or plan future outdoor projects. With parking available for multiple vehicles, the home provides flexible options for families and visitors. Set within Rumson Point in Alpharetta, this home is close to schools, shopping, dining, and area attractions. With an asking price of $2,579,000, this property represents an appealing opportunity in the current market.
Show more
12505 Rumson Court - Map & Directions
view in Google Maps
Facts & features
School District Information
High School
Middle School
Elementary School
Additional Information about
Rumson Point
Association
Yes
Association Fee
$600
Initiation Fee
$800
Association Fee Includes
Maintenance Grounds
Additional Information about
12505 Rumson Court
County
Neighborhood
Year Built
2026
Appliances
Dishwasher
Disposal
Microwave
Refrigerator
Tankless Water Heater
Architectural Style
A-frame
Brick 4 Side
Craftsman
Other
Basement
Bath/Stubbed
Daylight
Exterior Entry
Full
Interior Entry
Unfinished
Construction Materials
Brick
Wood Siding
Cooling
Ceiling Fan(s)
Central Air
Electric
Zoned
Fireplace Features
Family Room
Gas Starter
Master Bedroom
Flooring
Carpet
Hardwood
Tile
Heating
Central
Forced Air
Natural Gas
Zoned
Home Warranty
Yes
Interior Features
Beamed Ceilings
Double Vanity
High Ceilings
Tray Ceiling(s)
Walk-In Closet(s)
Wet Bar
Kitchen Features
Kitchen Island
Second Kitchen
Solid Surface Counters
Walk-in Pantry
Laundry Features
Upper Level
Levels
Two
Patio and Porch Features
Deck
Selling Status
New Construction
Roof
Composition,Metal
Rooms
Bonus Room
Keeping Room
Laundry
Loft
Media Room
Office
Security Features
Carbon Monoxide Detector(s)
Security System
Smoke Detector(s)
Sewer Type
Public Sewer
Listing Conditions
Agent Owned
Total Fire Places
3
Utilities
Cable Available
Electricity Available
Natural Gas Available
Phone Available
Sewer Available
Underground Utilities
Water Available
Water Source
Public
Window Features
Double Pane Windows
New Construction
Yes
Land Information
Lot Size
Less than .5 Acres
Lot Features
Corner Lot
Lot Size Estimated
0.344
Fencing
Back Yard
Water Front Features
No Dock Or Boathouse
Garages and Parking Information
Parking Total
3
Parking Features
Garage
Garage Door Opener
Side/Rear Entrance
Tax Information
Taxes
$2,714
Tax Year
2024
Tax ID Number
22-4330-1174-117-7
Show more
listed by real estate agent shawn zekavati and chapman hall realtors