Back

8915 Maple Run Trail

Gainesville, GA 30506

Erin Trammell
call for more info
706-362-6967
Ask a Question
Send to a Friend
Schedule a Showing
Request More Info
More Homes In
Vanns Tavern
9240 Hollywood Drive, Gainesville
Smart Mortgage Options
Dalton Carter
Lender
Lic. 1566538
Office:
Direct: 678-425-4140
AP Mortgage
340 Jesse Jewell Parkway
Suite 500A
Gainesville, GA 30501
Apply for a Loan
For Sale
MLS Number 10841705
6 Bedrooms
5 Bathrooms
1 Half Baths
5,524 Square Feet *estimated
Summary of 8915 Maple Run Trail
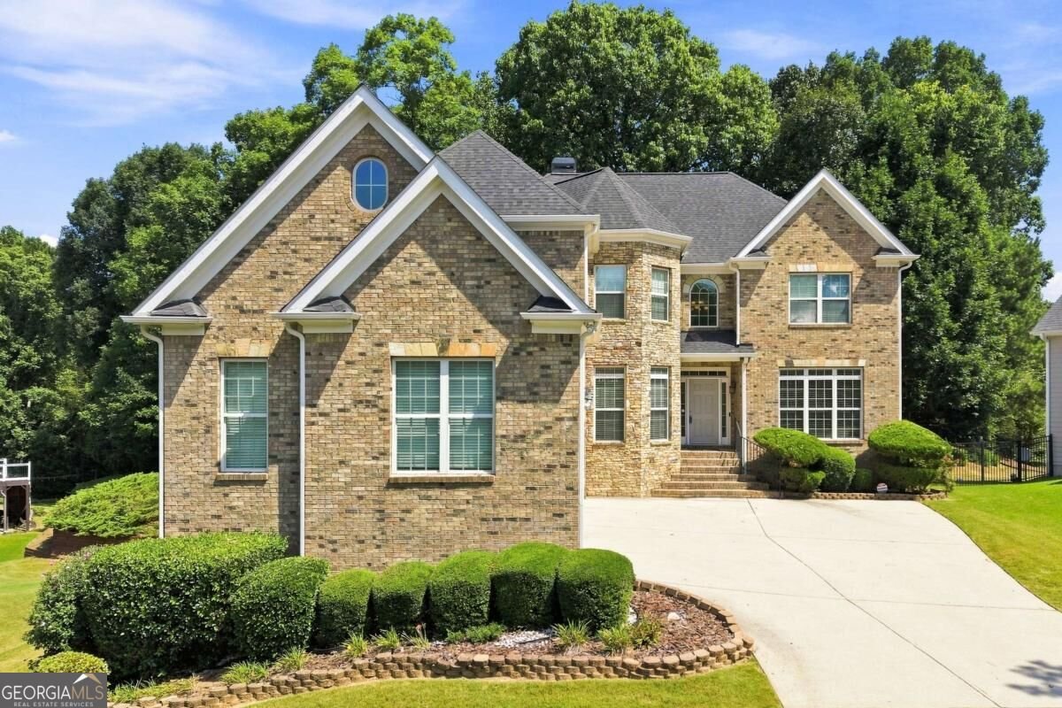
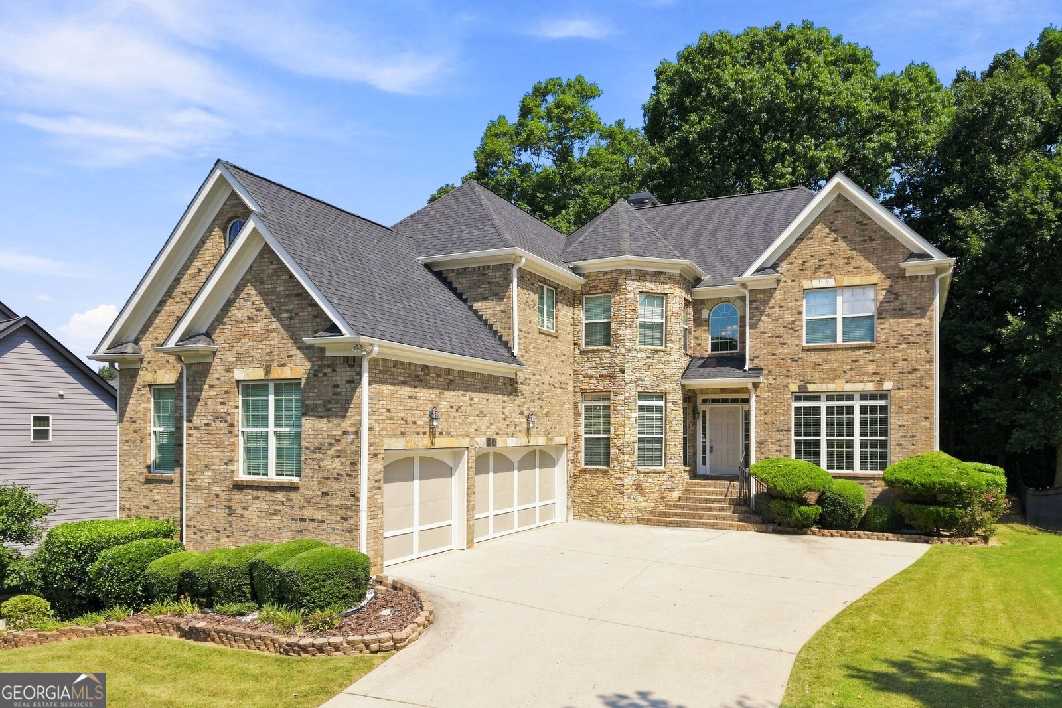
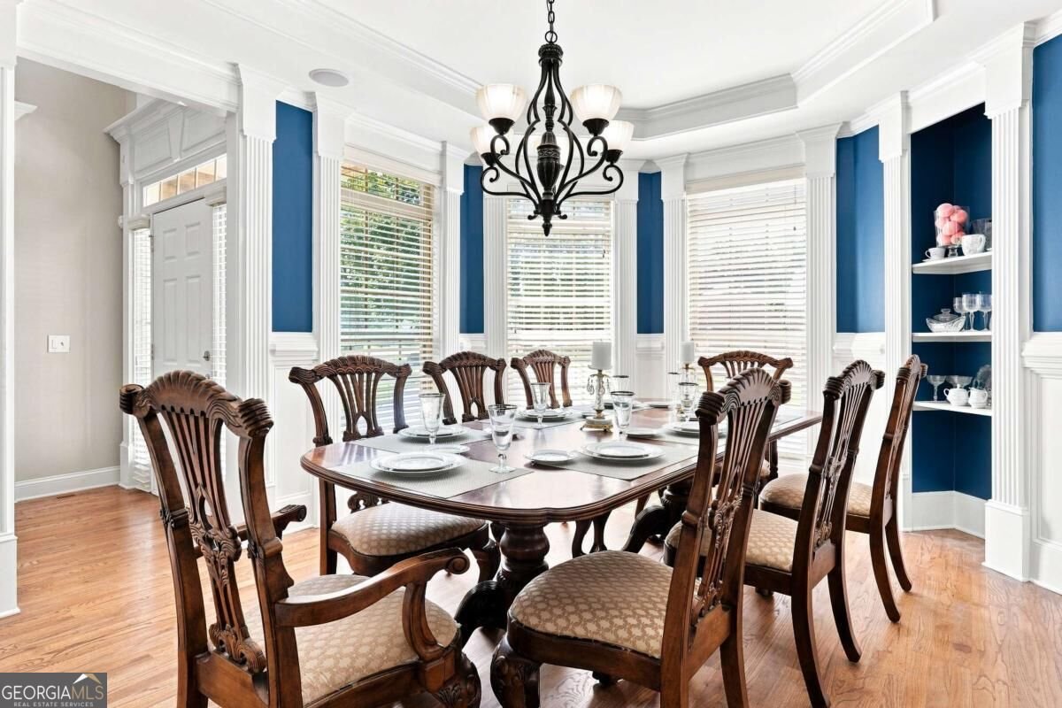
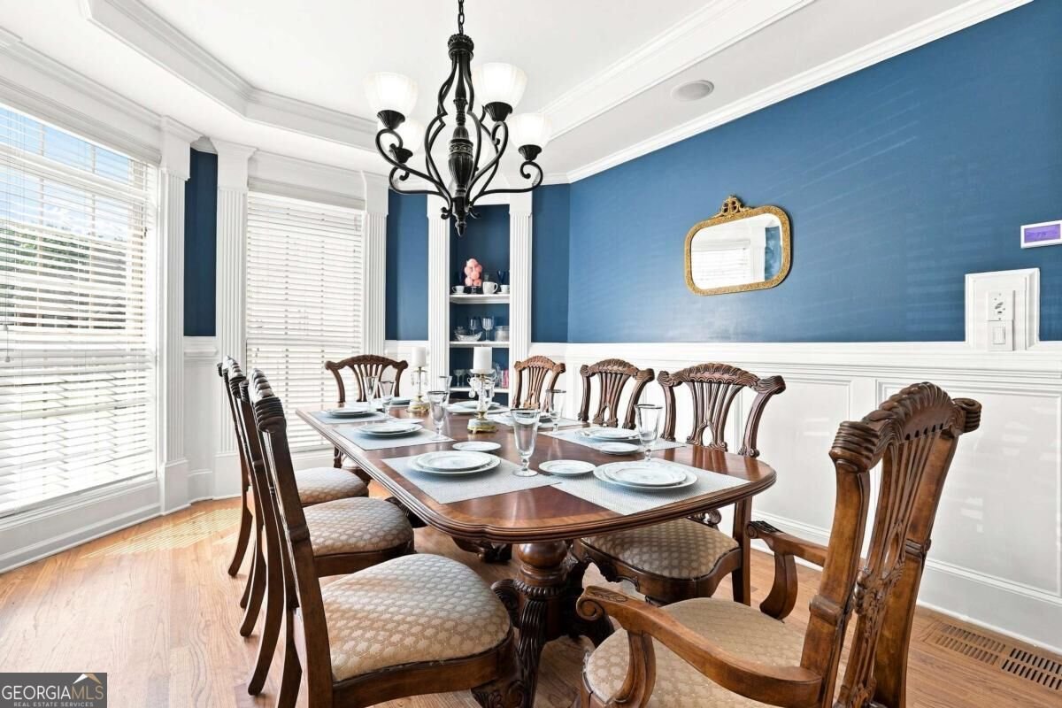
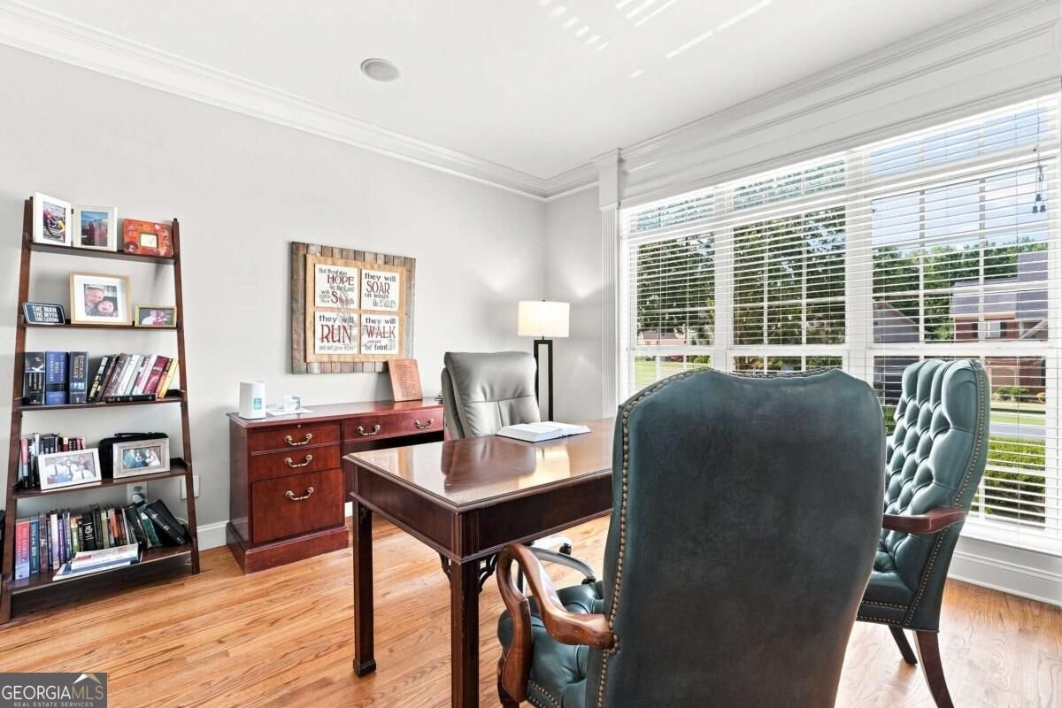
HIGH-QUALITY CRAFTSMANSHIP awaits in this impressive VANNS TAVERN home, offering exceptional space across three beautifully finished levels. A spacious FORMAL DINING ROOM welcomes you from the foyer, while a private HOME OFFICE or formal living room with glass French doors provides a quiet and flexible workspace.The expansive GREAT ROOM features COFFERED CEILINGS and a stunning TWO-SIDED FIREPLACE shared with the inviting KEEPING ROOM. The GOURMET KITCHEN is designed for cooking and entertaining with a GAS COOKTOP, stonework surround, DOUBLE OVENS, microwave, GRANITE COUNTERTOPS, and an oversized KITCHEN ISLAND.This home features ALL REAL HARDWOOD FLOORS THROUGHOUT THE MAIN AND UPPER LEVELS and NO CARPET ANYWHERE IN THE HOME. The oversized PRIMARY SUITE includes a sitting area, separate shower, and TWO WALK-IN CLOSETS, including one exceptionally large closet.The upper level offers FOUR ADDITIONAL BEDROOMS and a spacious MEDIA ROOM. A GUEST BEDROOM WITH A PRIVATE FULL BATH ON THE MAIN LEVEL provides additional flexibility. A built-in stereo system extends throughout the main and upper levels. The beautifully finished TERRACE LEVEL is ideal for MULTIGENERATIONAL LIVING, extended-stay guests, or additional private living space. It includes a SECOND FULL KITCHEN, elegant FULL BATHROOM, living area, and two additional finished rooms that can serve as bedrooms, offices, hobby rooms, or flex spaces. Durable ceramic wood-look tile flooring offers easy care and maintenance, while French doors open to a LARGE PATIO. Additional highlights include a SCREENED-IN PORCH, a well-maintained interior, an ELECTRIC CAR CHARGER, and convenient access to the neighborhood's SWIMMING POOL, TENNIS COURTS, and PLAYGROUND. Enjoy proximity to LAKE LANIER, VANNS TAVERN PARK, ATHENS PARK, BOAT STORAGE, and PORT ROYALE MARINA.
Welcome to 8915 Maple Run Trail in Vanns Tavern, where this thoughtfully designed 6-bed, 5-bath home is ready for its next chapter. Inside, the home offers 5,524 square feet of finished living space, giving plenty of room for everyday living and easy entertaining. The kitchen was planned for both everyday meals and special occasions, with plenty of room to cook, serve, and connect. A central family room and dining area provide a welcoming place to unwind, gather, and enjoy time together. Outside, the property offers approximately 0.21 acres, giving ample room to relax, play, or plan future outdoor projects. Practical parking available for multiple vehicles makes everyday living easier for households with multiple vehicles. Residents of Vanns Tavern enjoy a blend of neighborhood charm and easy access to everyday conveniences. On the market for about 4 days, this home offers an excellent opportunity in Gainesville. With an asking price of $685,000, this property represents an appealing opportunity in the current market.

Show more
8915 Maple Run Trail - Map & Directions
view in Google Maps
Facts & features
School District Information
High School
Middle School
Elementary School
Additional Information about
Vanns Tavern
Association
Yes
Association Fee
$2,000
Initiation Fee
$2,500
Association Fee Includes
Swimming
Tennis
Community Features
Clubhouse
Playground
Pool
Street Lights
Neighborhood Pool
Yes
Additional Information about
8915 Maple Run Trail
County
Neighborhood
Year Built
2006
Appliances
Dishwasher
Disposal
Double Oven
Microwave
Architectural Style
Brick Front
Traditional
Basement
Bath Finished
Exterior Entry
Finished
Full
Construction Materials
Other
Cooling
Central Air
Dining Room Features
Seats 12+
Fireplace Features
Family Room
Gas Log
Flooring
Hardwood
Heating
Central
Forced Air
Home Warranty
No
Interior Features
Bookcases
Double Vanity
High Ceilings
In-Law Floorplan
Vaulted Ceiling(s)
Walk-In Closet(s)
Kitchen Features
Breakfast Area
Kitchen Island
Pantry
Solid Surface Counters
Laundry Features
Upper Level
Levels
Two
Financing Available
Cash
Conventional
FHA
VA Loan
Patio and Porch Features
Deck
Screened
Selling Status
Resale
Roof
Composition
Rooms
Exercise Room
Family Room
Game Room
Keeping Room
Laundry
Media Room
Other
Security Features
Smoke Detector(s)
Sewer Type
Septic Tank
Total Finished Area
5,524
Total Fire Places
1
Utilities
Cable Available
Electricity Available
High Speed Internet
Natural Gas Available
Phone Available
Underground Utilities
Water Source
Public
Finished Basement
Yes
Land Information
Lot Size
Less than .5 Acres
Lot Features
Private
Lot Size Estimated
0.21
Garages and Parking Information
Parking Total
3
Parking Features
Assigned
Garage
Garage Door Opener
Kitchen Level
Side/Rear Entrance
Tax Information
Taxes
$6,753
Tax Year
2025
Tax ID Number
308-000-312
Show more
listed by real estate agent rachel mooney and the rezerve