Back

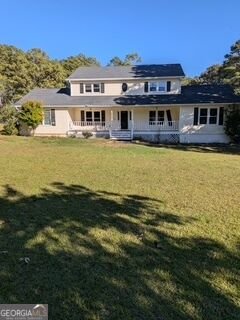
245 Country Squire Drive

Fayetteville, GA 30215

Erin Trammell
call for more info
706-362-6967
Ask a Question
Send to a Friend
Schedule a Showing
Request More Info
Smart Mortgage Options
Dalton Carter
Lender
Lic. 1566538
Office:
Direct: 678-425-4140
AP Mortgage
340 Jesse Jewell Parkway
Suite 500A
Gainesville, GA 30501
Apply for a Loan
For Sale
MLS Number 10876562
6 Bedrooms
3 Bathrooms
0 Half Baths
3,649 Square Feet *estimated
Summary of 245 Country Squire Drive
This is a fixer upper. Priced to sell. Please use showing time and call listing agent to confirm.
Welcome home to this spacious 6-bed, 3-bath residence nestled in Chanticleer Viii in Fayetteville, GA. Inside, the home offers 3,649 square feet of finished living space, giving plenty of room for everyday living and easy entertaining. A bright, open kitchen offers generous workspace, storage, and a direct view into the main gathering spaces. A central family room and dining area provide a welcoming place to unwind, gather, and enjoy time together. Step outside to approximately 0.091 acres, creating a comfortable setting for outdoor living and weekend gatherings. With parking available, the home provides flexible options for families and visitors. Residents of Chanticleer Viii enjoy a blend of neighborhood charm and easy access to everyday conveniences. Recently listed and already on many buyers radar, this home is a fresh opportunity. With an asking price of $315,000, this property represents an appealing opportunity in the current market.
▾ Show more
245 Country Squire Drive - Map & Directions
view in Google Maps
Facts & features
School District Information
High School
Middle School
Elementary School
Additional Information about
Chanticleer Viii
Association
No
Additional Information about
245 Country Squire Drive
County
Neighborhood
Year Built
1986
Appliances
Cooktop
Dishwasher
Microwave
Oven (Wall)
Refrigerator
Architectural Style
Traditional
Foundation
Slab
Construction Materials
Vinyl Siding
Cooling
Electric
Dining Room Features
Separate Room
Fireplace Features
Family Room
Flooring
Carpet
Vinyl
Heating
Forced Air
Natural Gas
Home Warranty
No
Interior Features
Master On Main Level
Laundry Features
Laundry Closet
Levels
Two
Financing Available
Cash
Conventional
Selling Status
Fixer
Roof
Composition
Rooms
Bonus Room
Sun Room
Sewer Type
Septic Tank
Total Finished Area
3,649
Total Fire Places
1
Utilities
Electricity Available
Natural Gas Available
Water Available
Water Source
Public
Master on the Main
Yes
Land Information
Lot Size
Less than .5 Acres
Lot Features
None
Lot Size Estimated
0.091
Garages and Parking Information
Parking Features
Garage
Tax Information
Taxes
$5,362
Tax Year
2025
Tax ID Number
051805016
▾ Show more
listed by real estate agent dean madeline koson therese michelle and dwelli