Back

2004 Hubbard Court

Villa Rica, GA 30180

Erin Trammell
call for more info
706-362-6967
Ask a Question
Send to a Friend
Schedule a Showing
Request More Info
Smart Mortgage Options
Dalton Carter
Lender
Lic. 1566538
Office:
Direct: 678-425-4140
AP Mortgage
340 Jesse Jewell Parkway
Suite 500A
Gainesville, GA 30501
Apply for a Loan
For Sale
MLS Number 10878378
5 Bedrooms
3 Bathrooms
1 Half Baths
4,574 Square Feet *estimated
Summary of 2004 Hubbard Court
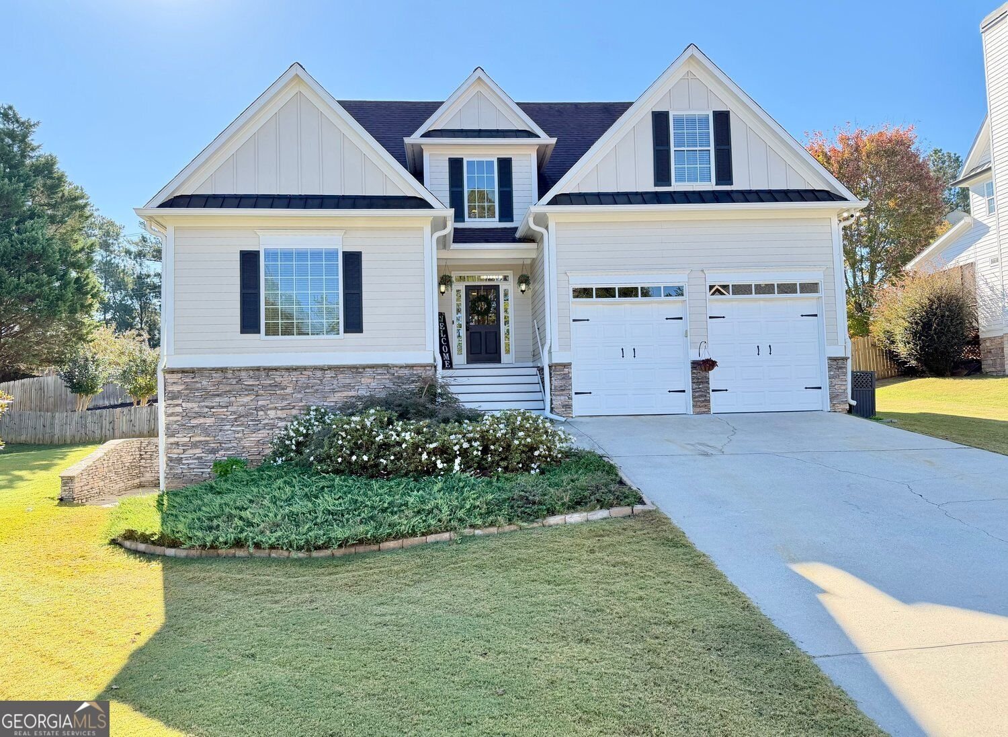
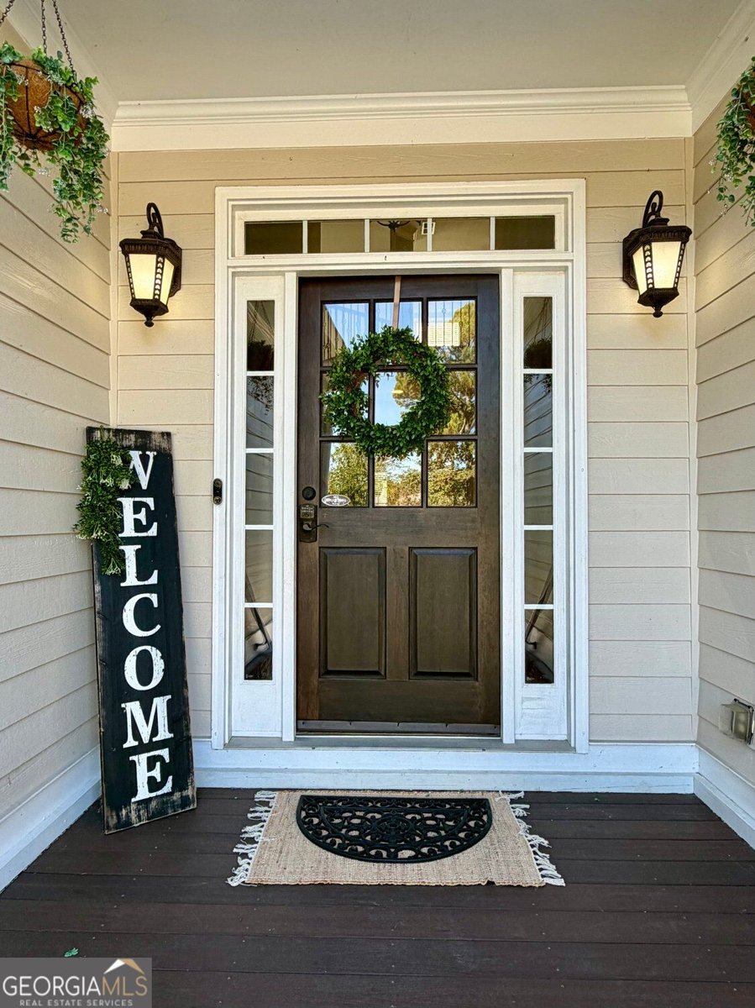
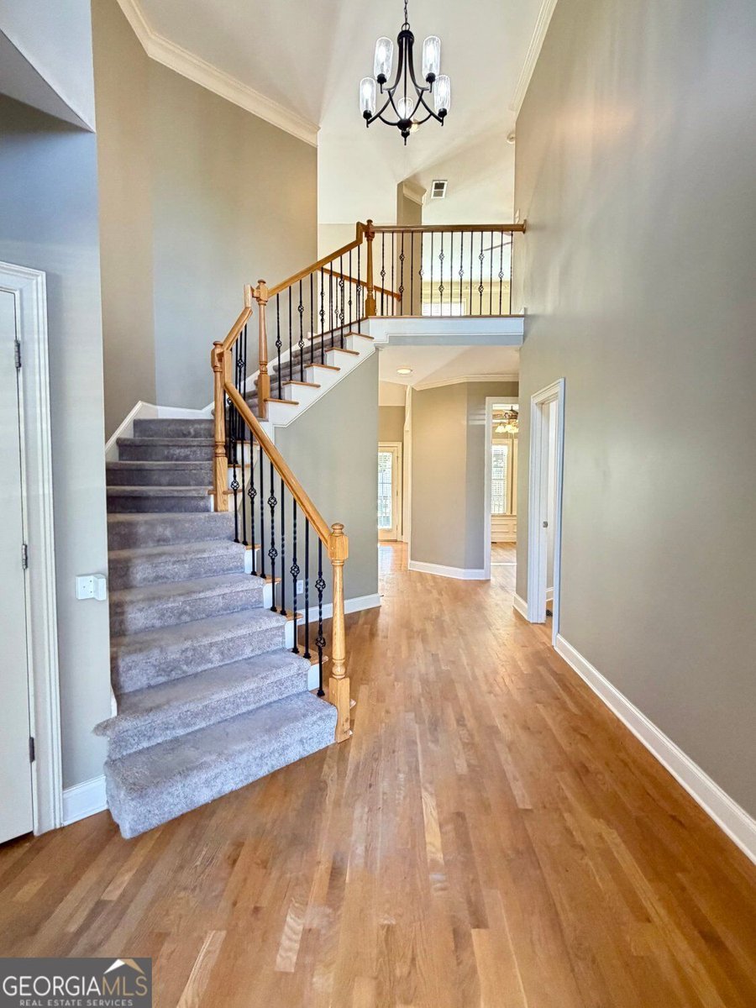
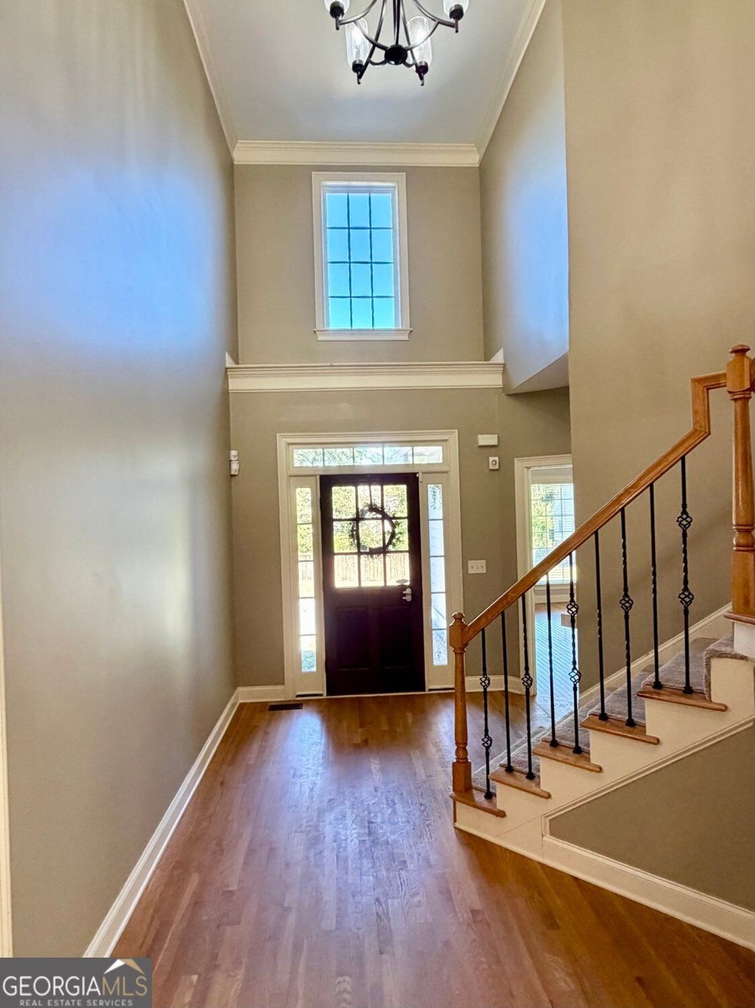
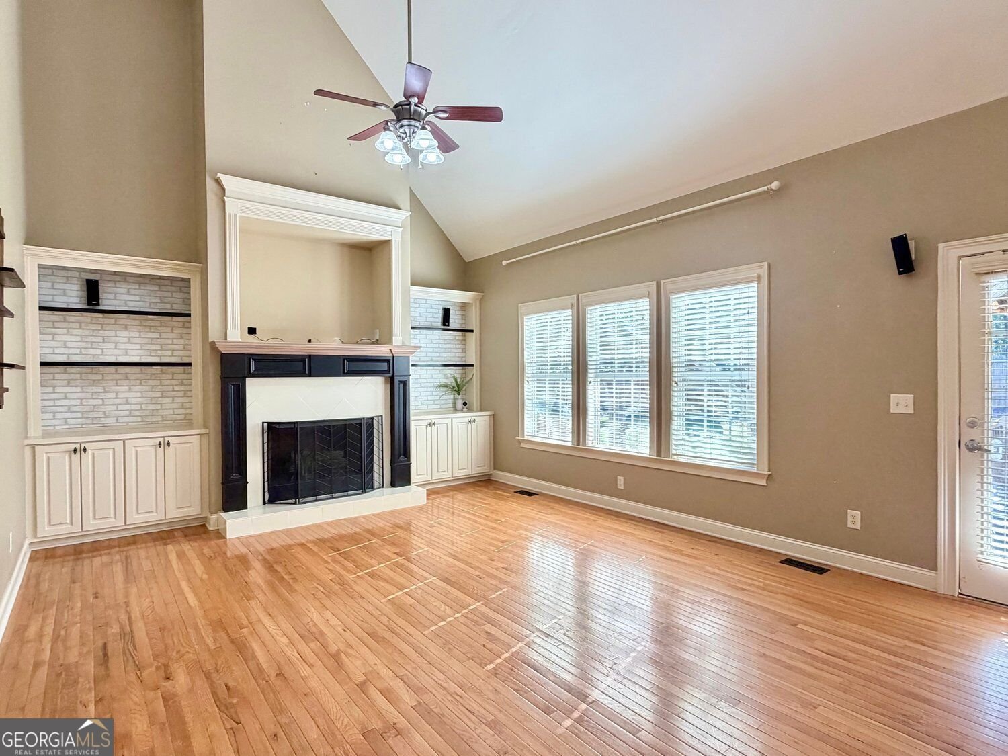
Hello and Welcome to 2004 Hubbard Court a Custom Built Home with a Full Basement located in beautiful Mirror Lake, 36 holes of Golf/ A 96 Acre Lake/ with Swimming Pools/ Tennis Courts/ Pickleball/ Walking Trails and Gold Mine City Park neighborhood located just 4 minutes from I-20! Stepping into this beautiful home, take note of the hardwood floors throughout the main level, where you will find a 2 Story Vaulted Great Room with a wall of windows overlooking the manicured fenced backyard* There is a cozy fireplace to keep you warm on those cool summer evenings, as well as a Dining Room for gathering with Friends & Family* The Kitchen has granite countertops along with newer appliances* The Primary Bedroom with a Trey Ceiling, and you have an En Suite Primary Full Bath with Double Vanities/ a Soaking Tub/ Separate Shower* Additionally there is a Half Bath and a Laundry Room to round out this space* Upstairs the Loft is a great place to hang out or to read a book* There are 2 more Bedrooms and a large Bonus Room/ 4th Bedroom and a 2nd Full Bath* The Finished Lower Level has a finished room that could be used as a 5th Bedroom or a Home Office and a 3rd Full Bath* More storage and a "Golf Cart Door" for more parking for your toys! The backyard has it all here, with a pergola/ gazebo/ trex decking/ a fishpond/ grilling area/ new fencing plus a beautiful sodded lawn* Sooo much to love here* Come take a look soon and fall in Love with this value priced home!
Welcome home to this spacious 5-bed, 3-bath residence nestled in Chestnut Creek in Villa Rica, GA. Inside, the home offers 4,574 square feet of finished living space, giving plenty of room for everyday living and easy entertaining. The kitchen was planned for both everyday meals and special occasions, with plenty of room to cook, serve, and connect. Open concept living and dining spaces create a comfortable setting for gatherings of all kinds. Step outside to approximately 0.327 acres, creating a comfortable setting for outdoor living and weekend gatherings. The property includes parking available for multiple vehicles, offering convenience for residents and guests. Set within Chestnut Creek in Villa Rica, this home is close to schools, shopping, dining, and area attractions. With only a few days on the market, this property is a must see for buyers watching the area. At $474,900, this home is well positioned for buyers seeking value in Villa Rica.
▾ Show more
2004 Hubbard Court - Map & Directions
view in Google Maps
Facts & features
School District Information
High School
Middle School
Elementary School
Additional Information about
Chestnut Creek
Association
Yes
Association Fee
$725
Initiation Fee
$525
Association Fee Includes
Tennis
Reserve Fund
Swimming
Management Fee
Community Features
Tennis Court(s)
Street Lights
Pool
Playground
Park
Lake
Golf
Walk To Public Transit
Pickleball Court(s)
Clubhouse
Airport/Runway
Neighborhood Tennis
Yes
Neighborhood Golf
Yes
Neighborhood Pool
Yes
Additional Information about
2004 Hubbard Court
County
Neighborhood
Year Built
2006
Appliances
Dishwasher
Disposal
Microwave
Refrigerator
Oven/Range (Combo)
Gas Water Heater
Architectural Style
Traditional
Other
Craftsman
Basement
Interior Entry
Finished
Exterior Entry
Daylight
Full
Bath Finished
Construction Materials
Other
Cooling
Central Air
Electric
Zoned
Ceiling Fan(s)
Dining Room Features
Separate Room
Fireplace Features
Factory Built
Gas Log
Gas Starter
Family Room
Flooring
Hardwood
Carpet
Vinyl
Heating
Forced Air
Natural Gas
Zoned
Central
Home Warranty
No
Interior Features
Walk-In Closet(s)
Vaulted Ceiling(s)
Double Vanity
Tray Ceiling(s)
Soaking Tub
Separate Shower
Master On Main Level
High Ceilings
Kitchen Features
Breakfast Bar
Pantry
Breakfast Room
Breakfast Area
Levels
Three Or More
Financing Available
Cash
Conventional
FHA
USDA Loan
VA Loan
Other Structures
Gazebo
Patio and Porch Features
Deck
Selling Status
Updated/Remodeled,Resale
Roof
Composition
Rooms
Loft
Media Room
Laundry
Great Room
Foyer
Den
Security Features
Smoke Detector(s)
Sewer Type
Public Sewer
Total Finished Area
4,574
Total Fire Places
1
Utilities
Water Available
Underground Utilities
Phone Available
Natural Gas Available
Electricity Available
Cable Available
High Speed Internet
Sewer Connected
Water Source
Public
Window Features
Double Pane Windows
Finished Basement
Yes
Master on the Main
Yes
Land Information
Lot Size
Less than .5 Acres
Lot Features
Private
Other
Lot Size Estimated
0.327
Fencing
Privacy
Back Yard
Garages and Parking Information
Parking Total
2
Parking Features
Garage
Kitchen Level
Garage Door Opener
Attached
Tax Information
Taxes
$5,149
Tax Year
2025
Tax ID Number
02070250091
▾ Show more
listed by real estate agent john c baker and bhgre metro brokers