Back

2846 Haven Lane

Decatur, GA 30030

Erin Trammell
call for more info
706-362-6967
Ask a Question
Send to a Friend
Schedule a Showing
Request More Info
Smart Mortgage Options
Dalton Carter
Lender
Lic. 1566538
Office:
Direct: 678-425-4140
AP Mortgage
340 Jesse Jewell Parkway
Suite 500A
Gainesville, GA 30501
Apply for a Loan
For Sale
MLS Number 10841539
4 Bedrooms
4 Bathrooms
0 Half Baths
2,448 Square Feet *estimated
Summary of 2846 Haven Lane
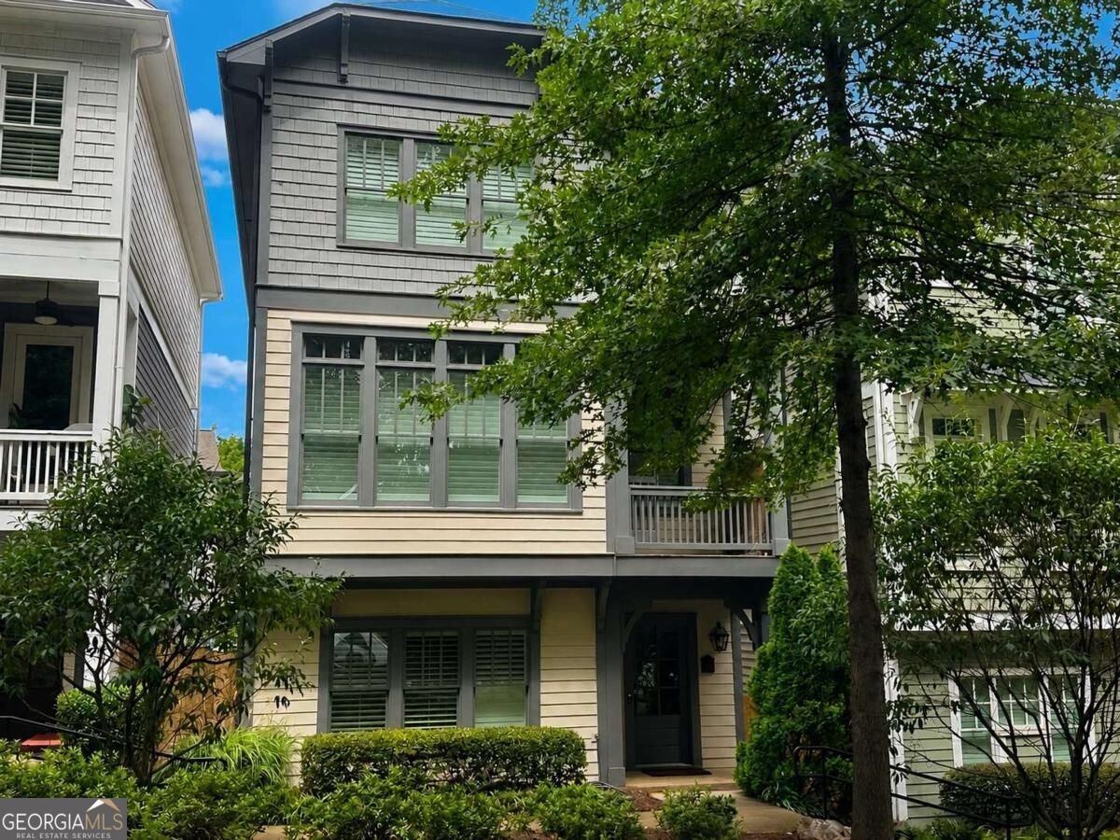
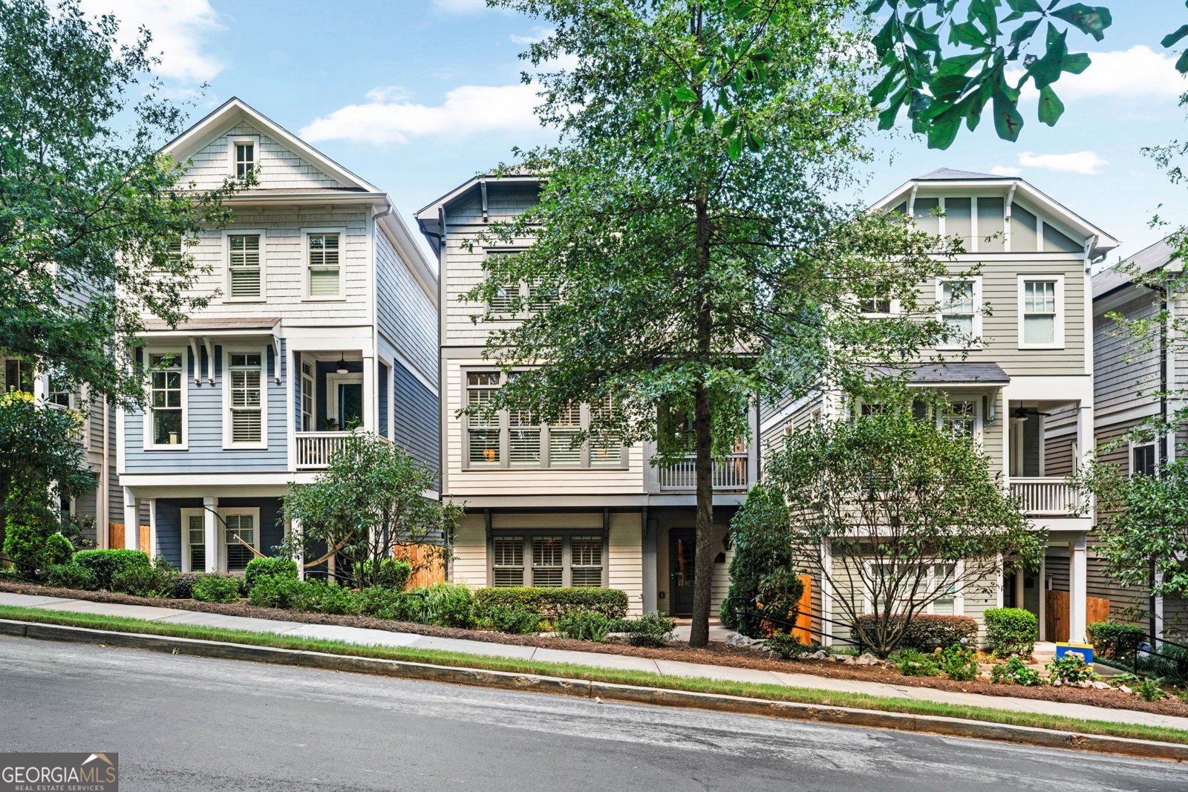
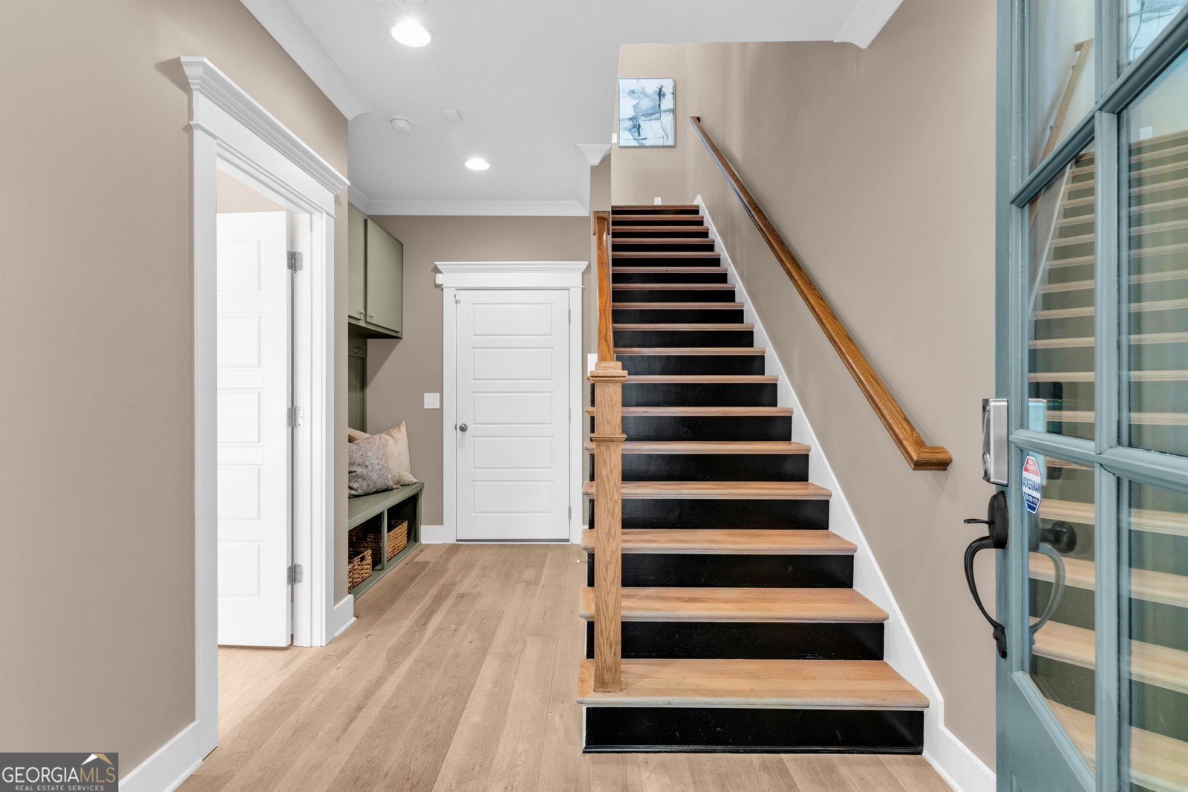
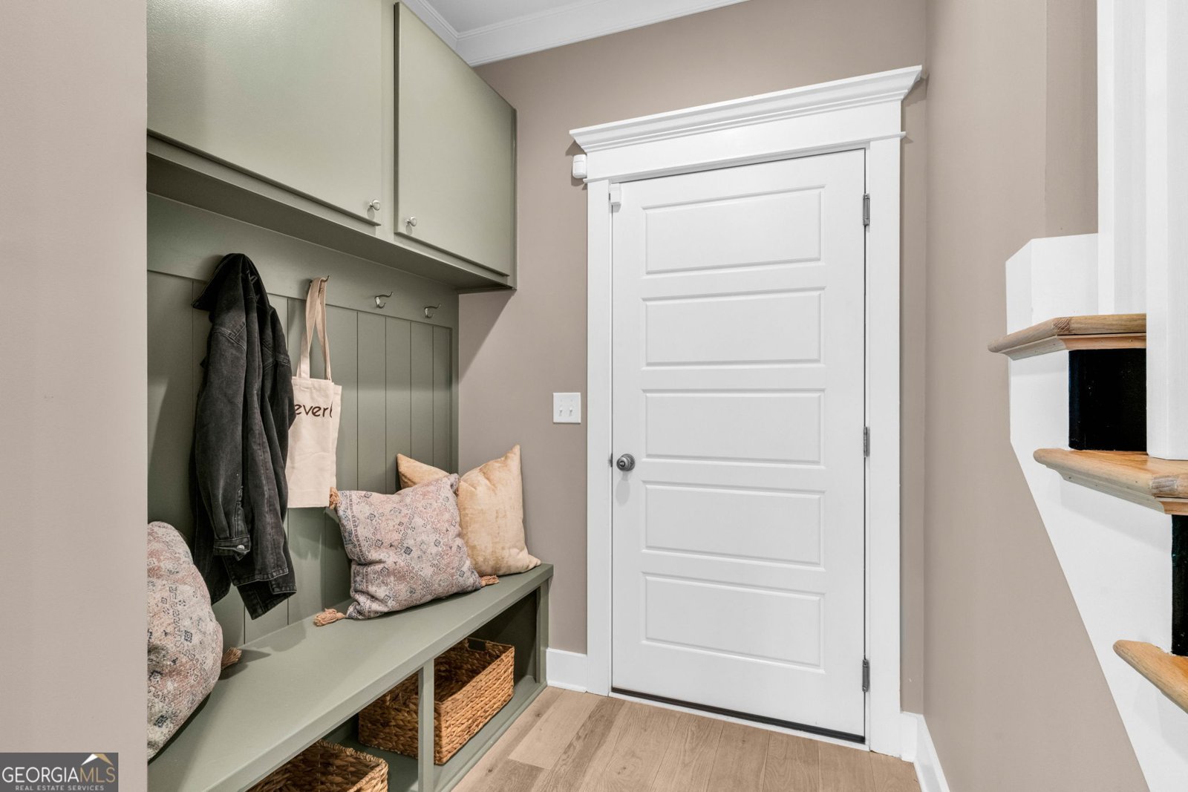
Living in charming Avondale Estates has never been easier than it is at 2846 Haven Lane. This newer-build, three-story single-family home combines the ease of modern construction with the character and walkability that make Avondale Estates such a special place to call home. And with a recently installed elevator, a $50K upgrade, getting from one level to the next is effortless. The terrace level welcomes you with a two-car garage, mudroom, and spacious bedroom with a full bathroom, creating a comfortable retreat for guests or a flexible space for whatever life requires. Throughout the home, white oak hardwood floors provide a warm, cohesive feel. The main level is truly the heart of the home, designed for gathering and everyday living. The open kitchen features beautiful marble countertops and a generous island overlooking the living room, perfect for keeping the conversation going while you cook dinner or gather with friends. Just beyond the kitchen is plenty of room for a large dining table, while the adjacent living room is filled with natural light from an abundance of windows outfitted with plantation shutters. Step outside to the balcony with your morning coffee or a glass of wine in the evening. A secondary bedroom with a full bathroom completes this level and makes an ideal home office or private guest space. Upstairs, the spacious primary suite offers a peaceful place to unwind at the end of the day, with vaulted ceilings, a generous walk-in closet, and a beautifully appointed bathroom featuring a marble double vanity. Down the hall, you'll find another bedroom and a versatile bonus room that can adapt to your lifestyle. Make it a home office, cozy den, playroom, workout space, or even a potential fifth bedroom. Outside your front door, the Grove at Avondale offers a welcoming community setting with a pool and gathering area, a great place to cool off on a summer afternoon or catch up with neighbors. But perhaps the best part of this home is what's just beyond the community. The location offers exceptional walkability, with Willis Park, the Avondale Estates Swim & Tennis Club, and The Museum School all about a block away. Walk a little farther and you'll find yourself in the heart of Avondale Estates, where local favorites like Banjo Coffee, breweries, pubs, and restaurants await. Spend your weekends at Town Green browsing the farmers market, enjoying seasonal concerts, and exploring the growing collection of restaurants at The Dale. This newer-build home with thoughtful modern conveniences, an elevator, community amenities, and an unbeatable walkable location gives you the best of Avondale Estates living, with a lifestyle that makes it easy to enjoy both home and community.
Welcome to 2846 Haven Lane in The Grove At Avondale, where this thoughtfully designed 4-bed, 4-bath home is ready for its next chapter. Thoughtfully planned, the interior provides 2,448 square feet of finished living space with an open, livable feel from room to room. The kitchen was planned for both everyday meals and special occasions, with plenty of room to cook, serve, and connect. The main living areas are filled with natural light and provide an easy flow for hosting friends or enjoying quiet evenings at home. The outdoor space includes approximately 0.03 acres, ideal for gardening, outdoor activities, or simply enjoying the seasons. With parking available for multiple vehicles, the home provides flexible options for families and visitors. Residents of The Grove At Avondale enjoy a blend of neighborhood charm and easy access to everyday conveniences. Currently offered at $689,000, this home delivers a strong combination of space, condition, and location.

Show more
2846 Haven Lane - Map & Directions
view in Google Maps
Facts & features
School District Information
High School
Middle School
Elementary School
Additional Information about
The Grove At Avondale
Association
Yes
Association Fee
$2,640
Association Fee Includes
Maintenance Grounds
Reserve Fund
Swimming
Community Features
Park
Pool
Sidewalks
Street Lights
Walk To Schools
Neighborhood Pool
Yes
Additional Information about
2846 Haven Lane
County
Neighborhood
Year Built
2017
Appliances
Dishwasher
Disposal
Dryer
Microwave
Refrigerator
Tankless Water Heater
Architectural Style
Traditional
Foundation
Slab
Construction Materials
Concrete
Wood Siding
Cooling
Central Air
Electric
Heat Pump
Zoned
Dining Room Features
Dining Rm/Living Rm Combo
Exterior Features
Balcony
Flooring
Hardwood
Heating
Central
Natural Gas
Zoned
Home Warranty
No
Interior Features
High Ceilings
Pulldown Attic Stairs
Walk-In Closet(s)
Kitchen Features
Kitchen Island
Solid Surface Counters
Laundry Features
In Hall,Laundry Closet,Upper Level
Levels
Three Or More
Other Structures
Gazebo
Patio and Porch Features
Deck
Selling Status
Resale
Roof
Composition
Rooms
Bonus Room
Security Features
Security System
Smoke Detector(s)
Sewer Type
Public Sewer
Showing Info
Public Sewer
Total Finished Area
2,448
Utilities
Electricity Available
Natural Gas Available
Sewer Available
Water Available
Water Source
Public
Private Pool
Yes
Land Information
Lot Size
Less than .5 Acres
Lot Size Estimated
0.03
Water Front Features
No Dock Or Boathouse
Garages and Parking Information
Parking Total
2
Parking Features
Electric Vehicle Charging Station(s)
Garage
Garage Door Opener
Side/Rear Entrance
Tax Information
Taxes
$11,815
Tax Year
2026
Tax ID Number
15-248-16-052
Show more
listed by real estate agent molly slesnick and exp realty