Back

1055 Westfield Trace

Smyrna, GA 30082

Erin Trammell
call for more info
706-362-6967
Ask a Question
Send to a Friend
Schedule a Showing
Request More Info
More Homes In
Westfield Trace
1002 Westfield Trace, Smyrna
Smart Mortgage Options
Dalton Carter
Lender
Lic. 1566538
Office:
Direct: 678-425-4140
AP Mortgage
340 Jesse Jewell Parkway
Suite 500A
Gainesville, GA 30501
Apply for a Loan
For Sale
MLS Number 10877878
2 Bedrooms
2 Bathrooms
1 Half Baths
1,212 Square Feet *estimated
Summary of 1055 Westfield Trace
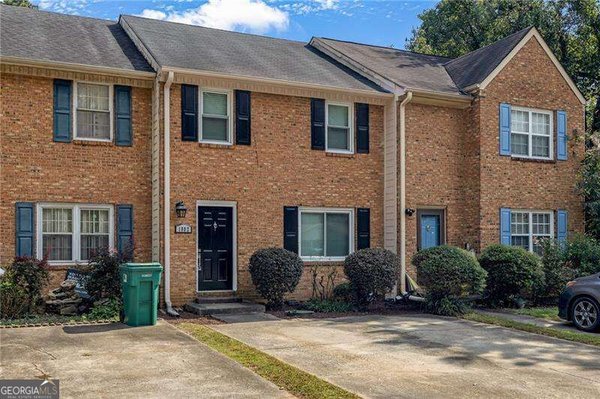
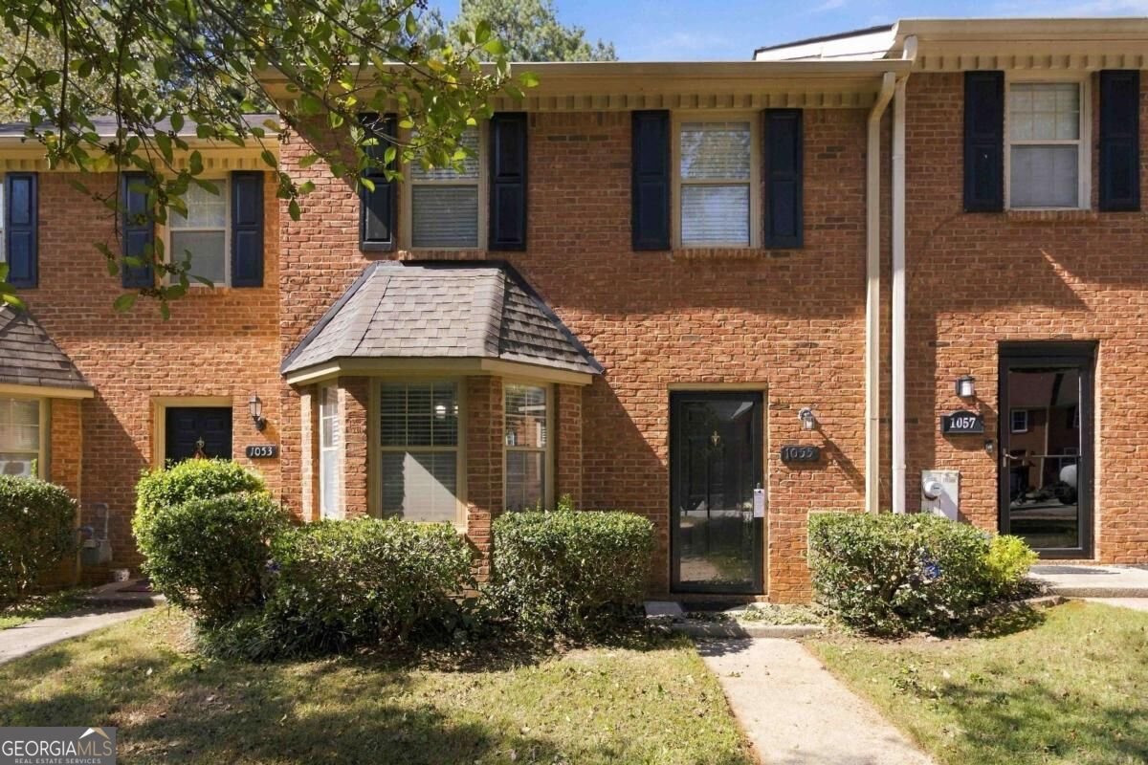
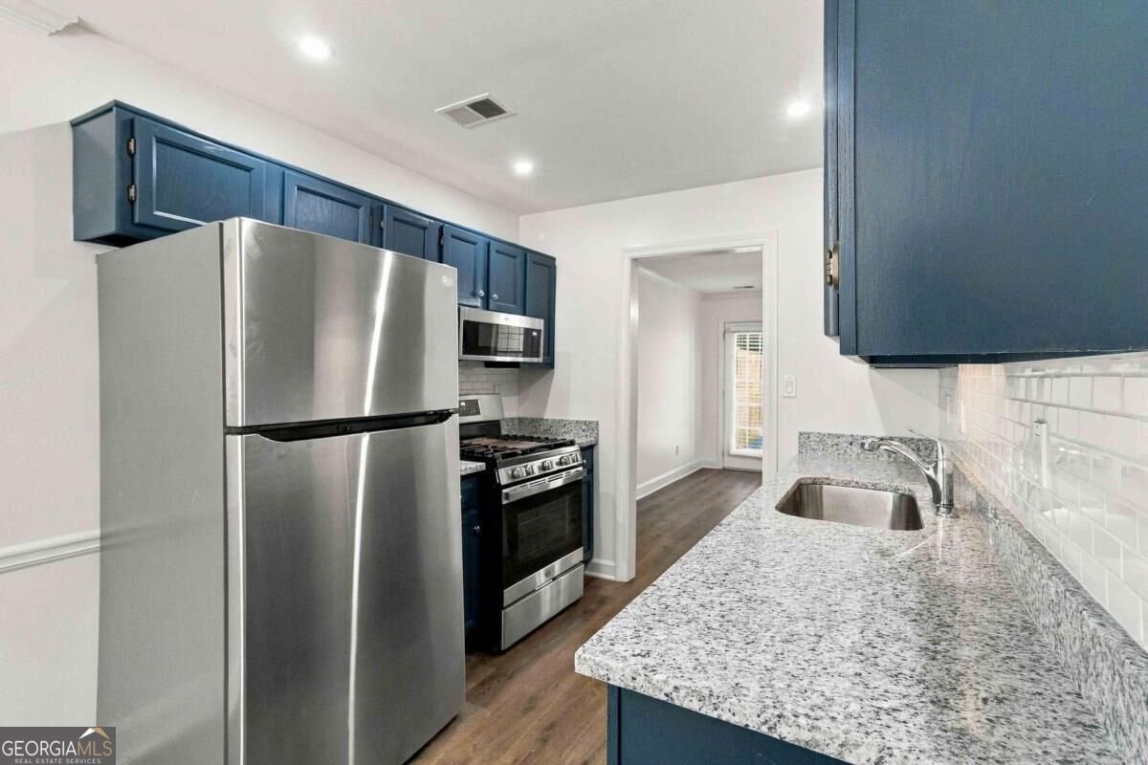
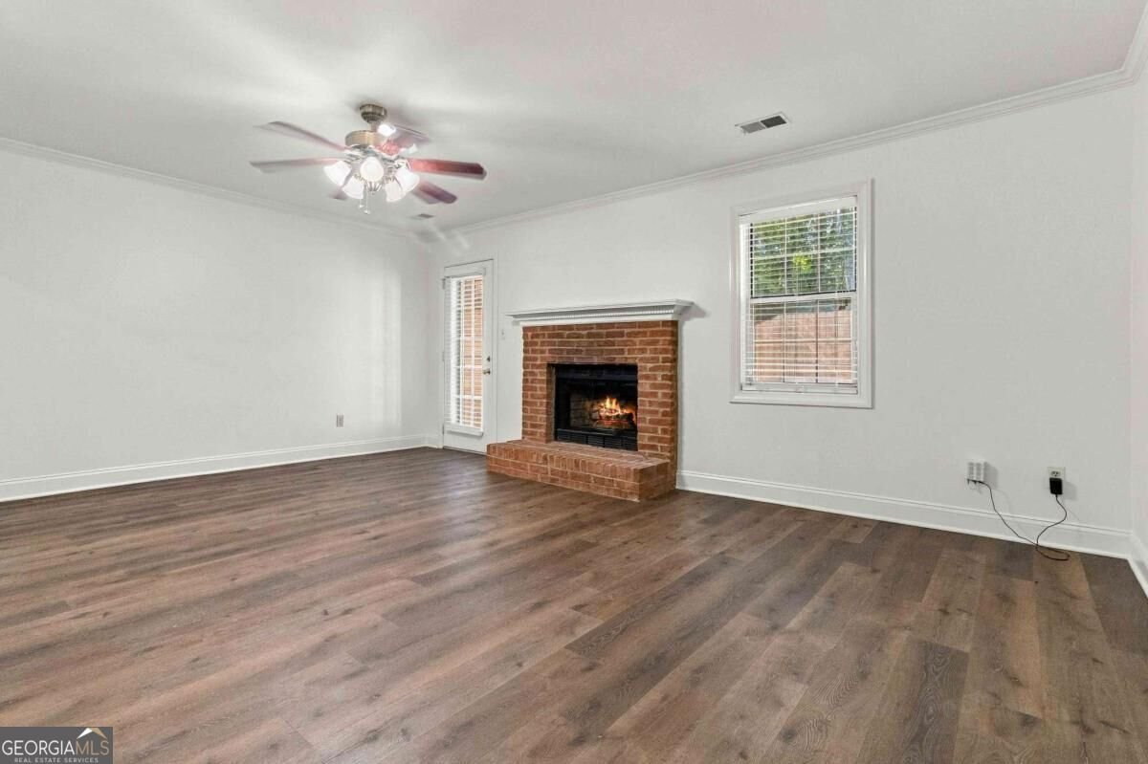
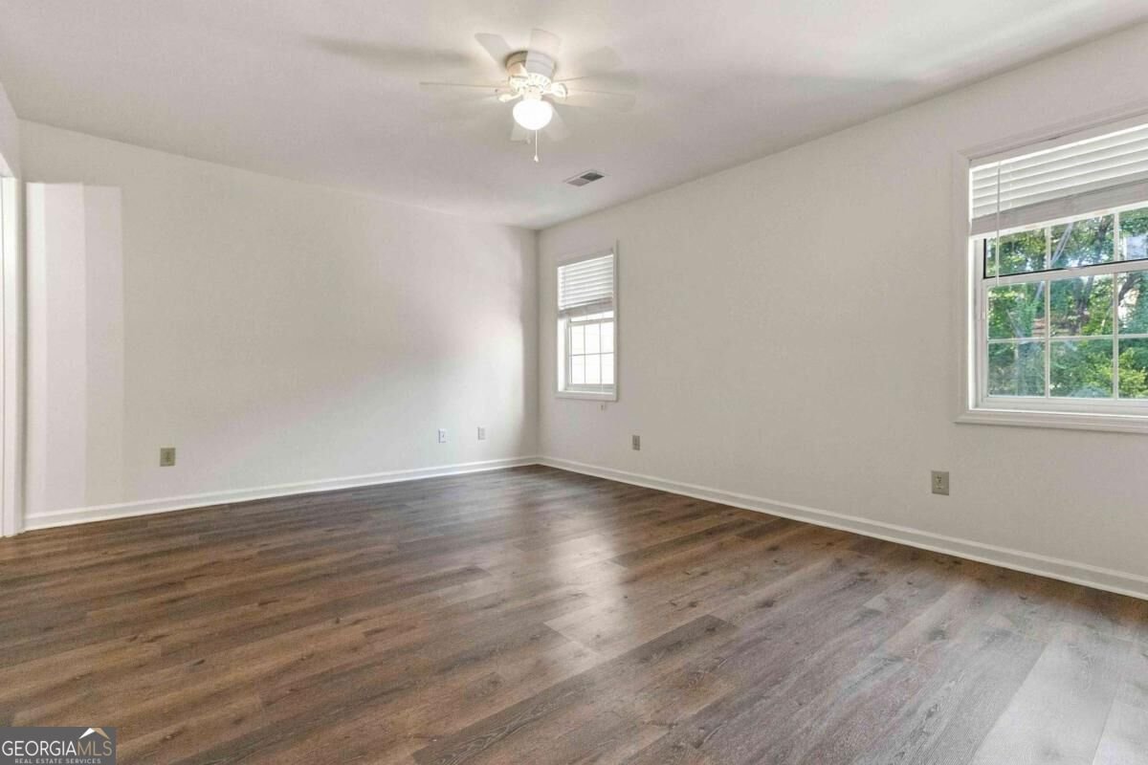
Set along a quiet street, 1055 Westfield Trace pairs a timeless red brick exterior with thoughtful updates, private outdoor space, and a Smyrna location that keeps so much of metro Atlanta within easy reach. Two dedicated parking spaces sit directly in front, adding everyday convenience from the moment you arrive. Inside, the main living area feels clean and refreshed with LVP flooring throughout and fresh interior paint creating a bright, neutral backdrop. A fireplace anchors the living room, giving the space a natural focal point and a comfortable place to settle in at the end of the day. The updated kitchen keeps the look current while remaining practical for everyday use, with stainless steel appliances and finishes that make the space feel ready from day one. A new HVAC system adds another meaningful improvement where it matters most. Upstairs, two generously sized bedrooms each have their own attached bathroom, creating privacy for both residents and guests. The bathrooms have been refreshed with new vanities and light fixtures, giving the spaces a clean, updated feel without leaving projects waiting for the next owner. Step outside and the fenced backyard gives this townhome something many buyers want but do not always find. There is room for pets, outdoor furniture, grilling, or simply enjoying some time outside while still maintaining the ease of townhome living. Smyrna Market Village is close by for restaurants, local events, and an easy night out, while Truist Park puts Braves games, dining, and entertainment within convenient reach. Access to I 75 and I 285 also makes commuting around metro Atlanta and getting into the city far more manageable. With no HOA in the community, the property also offers added flexibility and strong potential as an investment property.
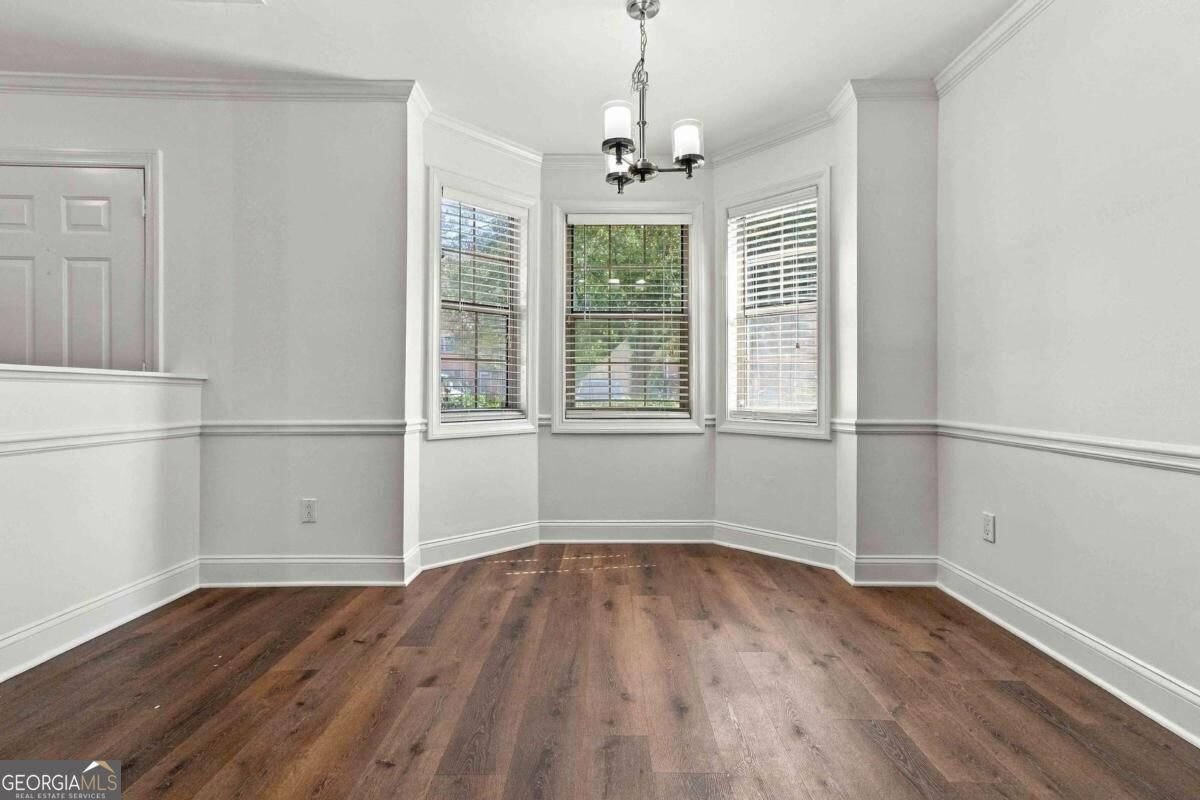
Welcome to 1055 Westfield Trace in Westfield Trace, where this thoughtfully designed 2-bed, 2-bath home is ready for its next chapter. Thoughtfully planned, the interior provides 1,212 square feet of finished living space with an open, livable feel from room to room. A bright, open kitchen offers generous workspace, storage, and a direct view into the main gathering spaces. Open concept living and dining spaces create a comfortable setting for gatherings of all kinds. The outdoor space includes approximately 0.069 acres, ideal for gardening, outdoor activities, or simply enjoying the seasons. The property includes parking available for multiple vehicles, offering convenience for residents and guests. Residents of Westfield Trace enjoy a blend of neighborhood charm and easy access to everyday conveniences. With only a few days on the market, this property is a must see for buyers watching the area. Currently offered at $265,000, this home delivers a strong combination of space, condition, and location.
▾ Show more
1055 Westfield Trace - Map & Directions
view in Google Maps
Facts & features
School District Information
High School
Middle School
Elementary School
Additional Information about
Westfield Trace
Association
No
Association Fee Includes
Other
Community Features
Street Lights
Walk To Schools
Walk To Shopping
Additional Information about
1055 Westfield Trace
County
Neighborhood
Year Built
1986
Architectural Style
Brick Front
Traditional
Foundation
Slab
Construction Materials
Concrete
Cooling
Ceiling Fan(s)
Central Air
Fireplace Features
Factory Built
Family Room
Gas Log
Gas Starter
Flooring
Hardwood
Tile
Heating
Central
Home Warranty
No
Interior Features
High Ceilings
Roommate Plan
Kitchen Features
Breakfast Room
Pantry
Levels
Two
Financing Available
Cash
Conventional
FHA
USDA Loan
VA Loan
Patio and Porch Features
Patio
Selling Status
Resale
Rooms
Family Room
Foyer
Laundry
Security Features
Open Access
Smoke Detector(s)
Sewer Type
Public Sewer
Listing Conditions
Agent Owned,Agent/Seller Relationship
Total Finished Area
1,212
Total Fire Places
1
Utilities
Cable Available
Electricity Available
High Speed Internet
Natural Gas Available
Sewer Available
Water Available
Water Source
Public
Land Information
Lot Size
Less than .5 Acres
Lot Features
Level
Private
Lot Size Estimated
0.069
Fencing
Back Yard
Fenced
Wood
Garages and Parking Information
Parking Total
2
Parking Features
Kitchen Level
Parking Pad
Tax Information
Taxes
$2,765
Tax Year
2025
Tax ID Number
17-0342-0-057-0
▾ Show more
listed by real estate agent ivan savant and compass