Back

5257 Shorthorn Way

Powder Springs, GA 30127

Erin Trammell
call for more info
706-362-6967
Ask a Question
Send to a Friend
Schedule a Showing
Request More Info
More Homes In
Moore Farm
1877 Hanwoo Lane, Powder Springs
Smart Mortgage Options
Dalton Carter
Lender
Lic. 1566538
Office:
Direct: 678-425-4140
AP Mortgage
340 Jesse Jewell Parkway
Suite 500A
Gainesville, GA 30501
Apply for a Loan
For Sale
MLS Number 10876975
4 Bedrooms
4 Bathrooms
0 Half Baths
3,000 Square Feet *estimated
Summary of 5257 Shorthorn Way
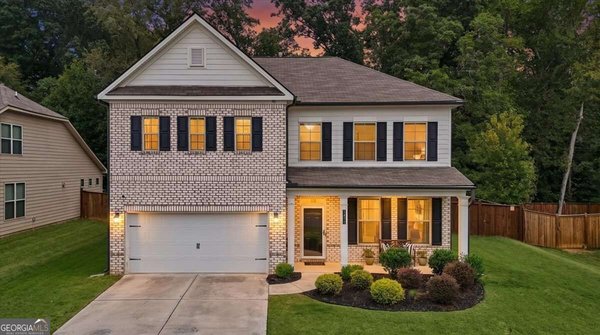
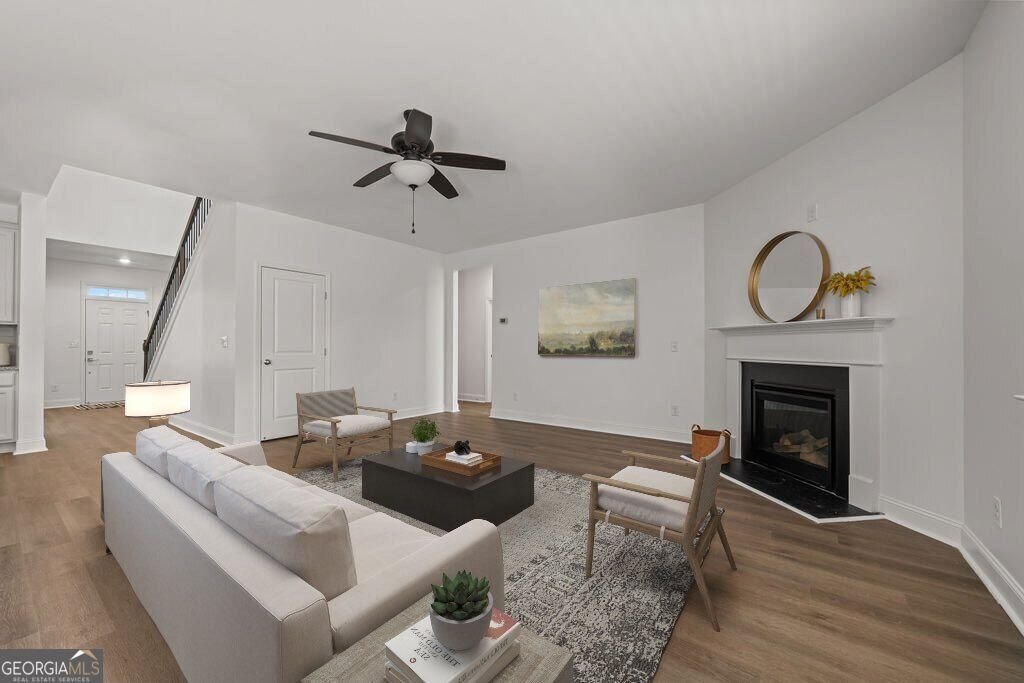
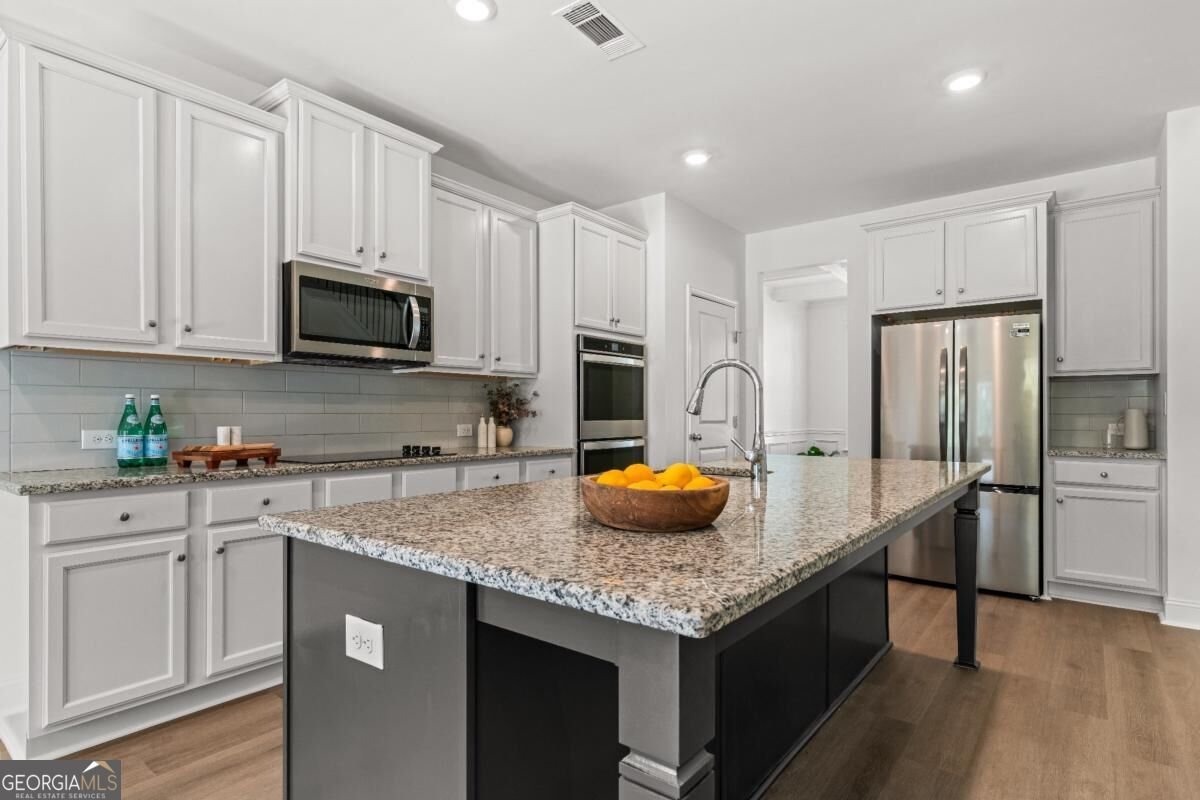
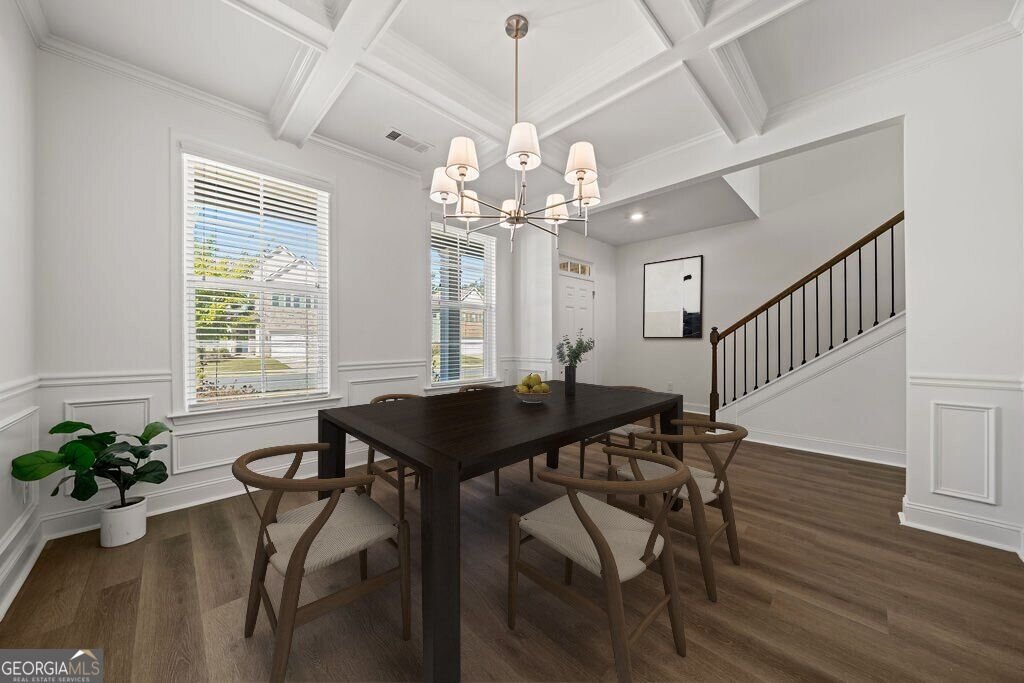
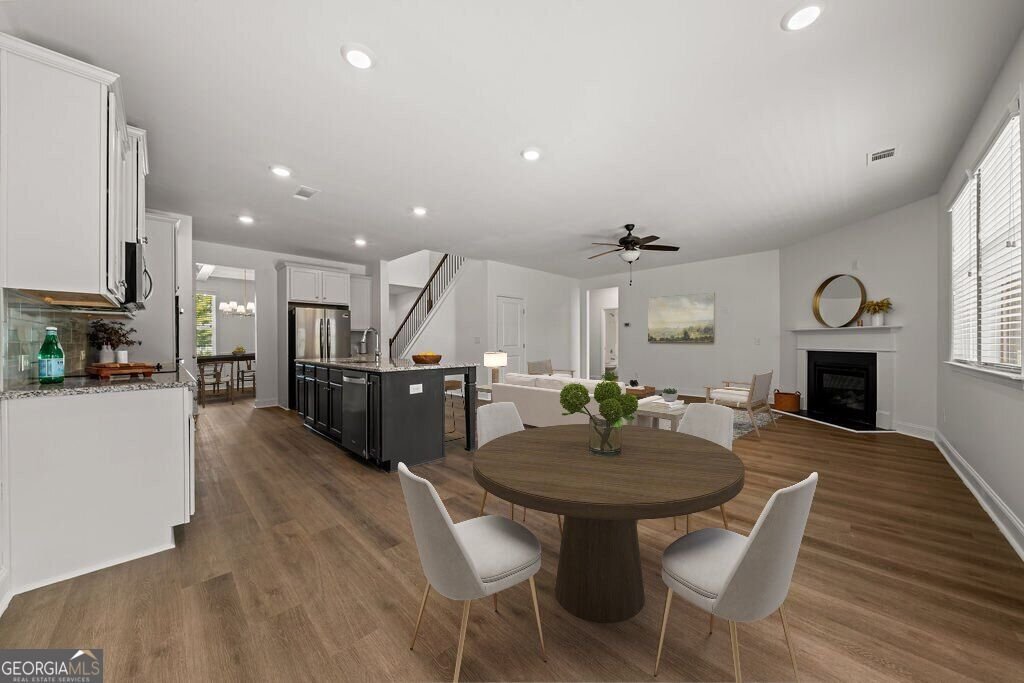
Elegant architectural details, beautifully refreshed interiors, and an exceptional four-bedroom, four-bath layout welcome you to this 2020-built home in Moore Farm. From the sophisticated coffered ceiling and detailed wall molding in the dining room to the expansive kitchen and inviting fireside living area, this home offers a gracious setting for both everyday comfort and memorable gatherings. Fresh paint throughout, newly installed upgraded luxury vinyl plank flooring on the main level, and plush new upgraded carpet upstairs create a polished, cohesive backdrop. At the heart of the home, the kitchen pairs freshly painted cabinetry with granite countertops, a generous island, and stainless steel appliances, including a cooktop, double oven, microwave, dishwasher, and new refrigerator. The open layout keeps conversation flowing, whether hosting dinner or enjoying a quiet evening by the fireplace. A main-level bedroom and adjacent hall-access full bath provide a welcoming guest retreat or flexible office space. Upstairs, all three bedrooms-including the spacious primary suite-feature their own private ensuite bathrooms, an exceptional convenience that sets this floor plan apart. Unwind in the primary retreat with its tray ceiling, generous walk-in closet, dual vanity, soaking tub, and separate tiled shower. A spacious loft offers room for a media lounge, reading retreat, or additional gathering space, while upstairs laundry adds everyday ease. The covered back porch invites relaxed mornings and evenings overlooking a backyard enhanced by a newly installed wood privacy fence. Set within Moore Farm's sidewalk-lined community, this home brings together refined details, fresh finishes, and room to settle in beautifully. Includes Virtually Stage Photography
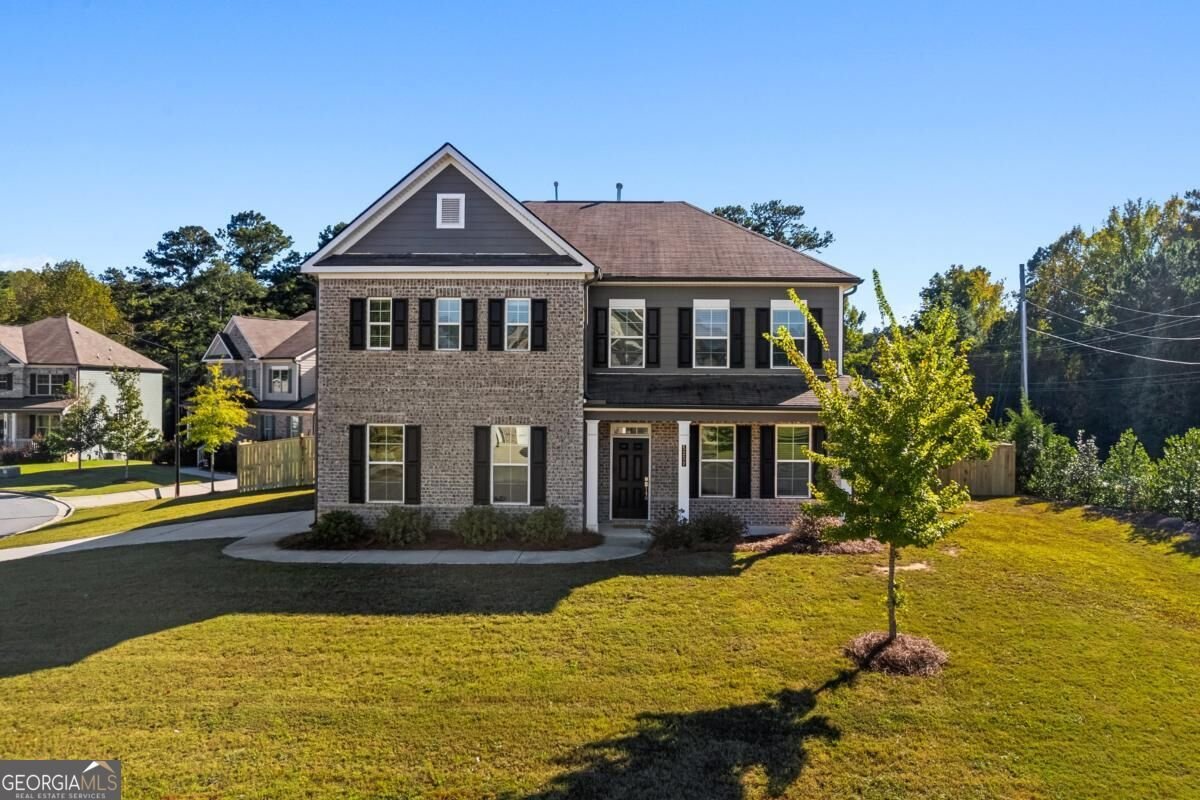
Discover this inviting 4-bedroom, 4-bath home located in the well established community of Moore Farm. Thoughtfully planned, the interior provides 3,000 square feet of finished living space with an open, livable feel from room to room. The kitchen functions as the heart of the home with ample counter space, storage, and a natural connection to the main living areas. The main living areas are filled with natural light and provide an easy flow for hosting friends or enjoying quiet evenings at home. Outside, the property offers approximately 0.386 acres, giving ample room to relax, play, or plan future outdoor projects. Practical parking available for multiple vehicles makes everyday living easier for households with multiple vehicles. Residents of Moore Farm enjoy a blend of neighborhood charm and easy access to everyday conveniences. With only a few days on the market, this property is a must see for buyers watching the area. With an asking price of $495,000, this property represents an appealing opportunity in the current market.

▾ Show more
5257 Shorthorn Way - Map & Directions
view in Google Maps
Facts & features
School District Information
High School
Middle School
Elementary School
Additional Information about
Moore Farm
Association
Yes
Association Fee
$500
Initiation Fee
$1,000
Additional Information about
5257 Shorthorn Way
County
Neighborhood
Year Built
2020
Appliances
Dishwasher
Double Oven
Microwave
Refrigerator
Architectural Style
Traditional
Foundation
Slab
Construction Materials
Brick
Concrete
Cooling
Ceiling Fan(s)
Central Air
Dining Room Features
Seats 12+
Exterior Features
Lighting
Fireplace Features
Gas Log
Living Room
Flooring
Carpet
Heating
Central
Electric
Home Warranty
No
Interior Features
Double Vanity
Pulldown Attic Stairs
Walk-In Closet(s)
Kitchen Features
Kitchen Island
Laundry Features
Upper Level
Levels
Two
Financing Available
Cash
Conventional
FHA
VA Loan
Patio and Porch Features
Patio
Selling Status
Updated/Remodeled
Roof
Composition
Rooms
Foyer
Laundry
Loft
Other
Security Features
Smoke Detector(s)
Sewer Type
Public Sewer
Listing Conditions
Investor Owned,No Disclosure
Total Finished Area
3,000
Total Fire Places
1
Utilities
Cable Available
Electricity Available
Natural Gas Available
Phone Available
Sewer Available
Water Available
Water Source
Public
Window Features
Double Pane Windows
Land Information
Lot Size
Less than .5 Acres
Lot Features
Level
Private
Lot Size Estimated
0.386
Fencing
Back Yard
Water Front Features
No Dock Or Boathouse
Garages and Parking Information
Parking Total
2
Parking Features
Garage
Side/Rear Entrance
Tax Information
Taxes
$6,637
Tax Year
2025
Tax ID Number
19-0379-0-073-0
▾ Show more
listed by real estate agent amber stout and chambers select realty