Back

4832 Merriman Walk

Atlanta, GA 30339

Erin Trammell
call for more info
706-362-6967
Ask a Question
Send to a Friend
Schedule a Showing
Request More Info
Smart Mortgage Options
Dalton Carter
Lender
Lic. 1566538
Office:
Direct: 678-425-4140
AP Mortgage
340 Jesse Jewell Parkway
Suite 500A
Gainesville, GA 30501
Apply for a Loan
For Sale
MLS Number 10804992
3 Bedrooms
3 Bathrooms
1 Half Baths
2,513 Square Feet *estimated
Summary of 4832 Merriman Walk
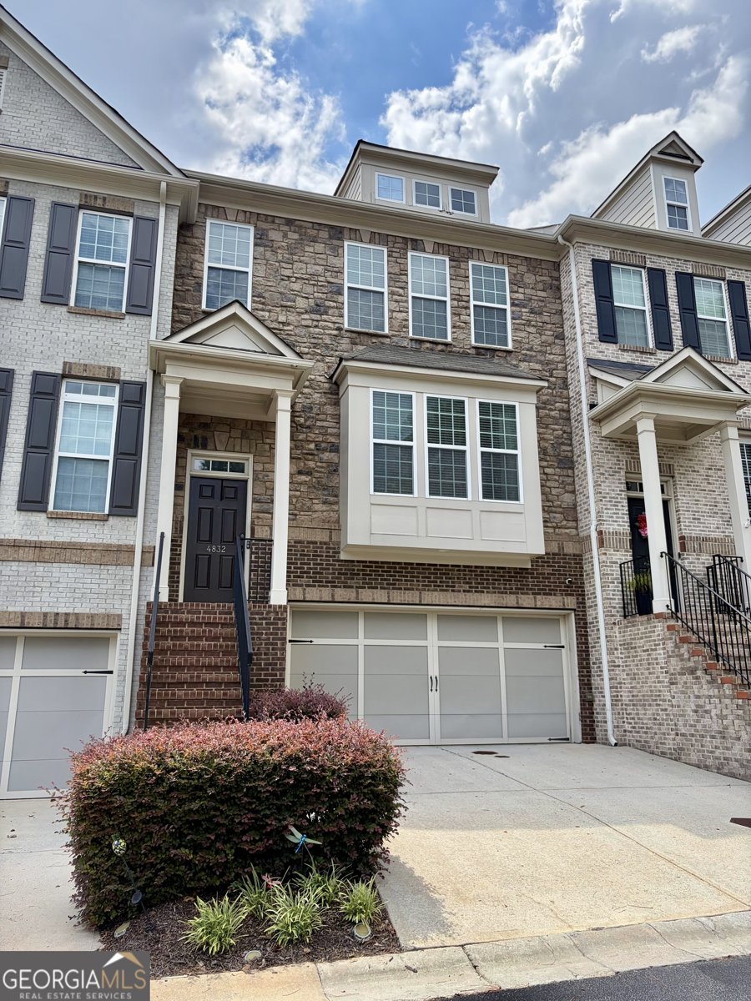
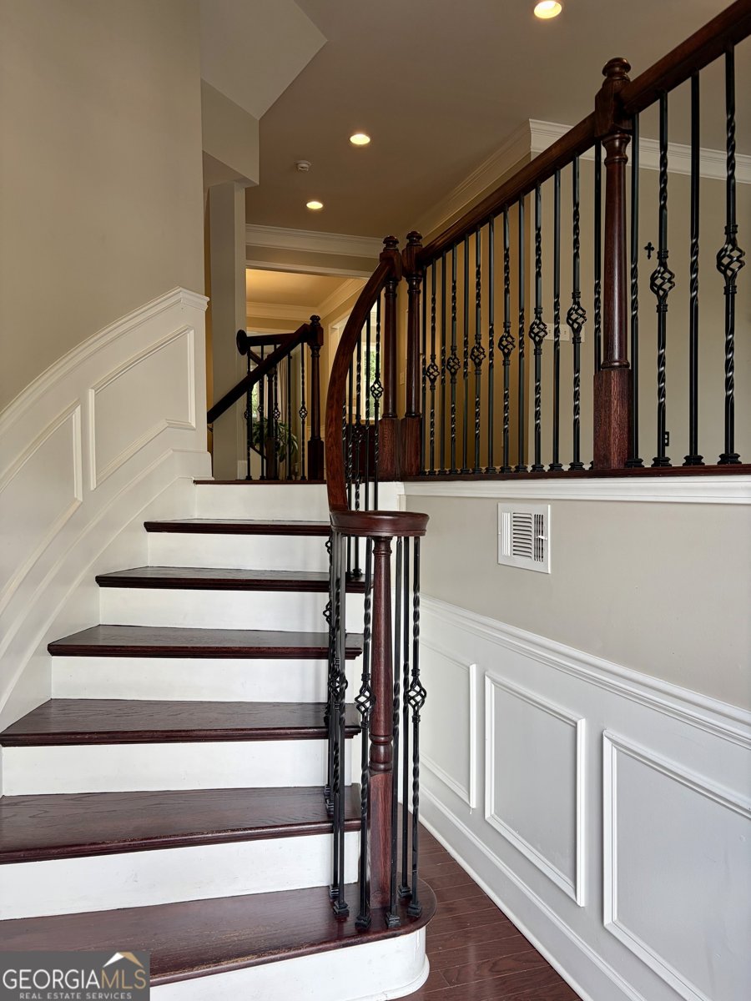
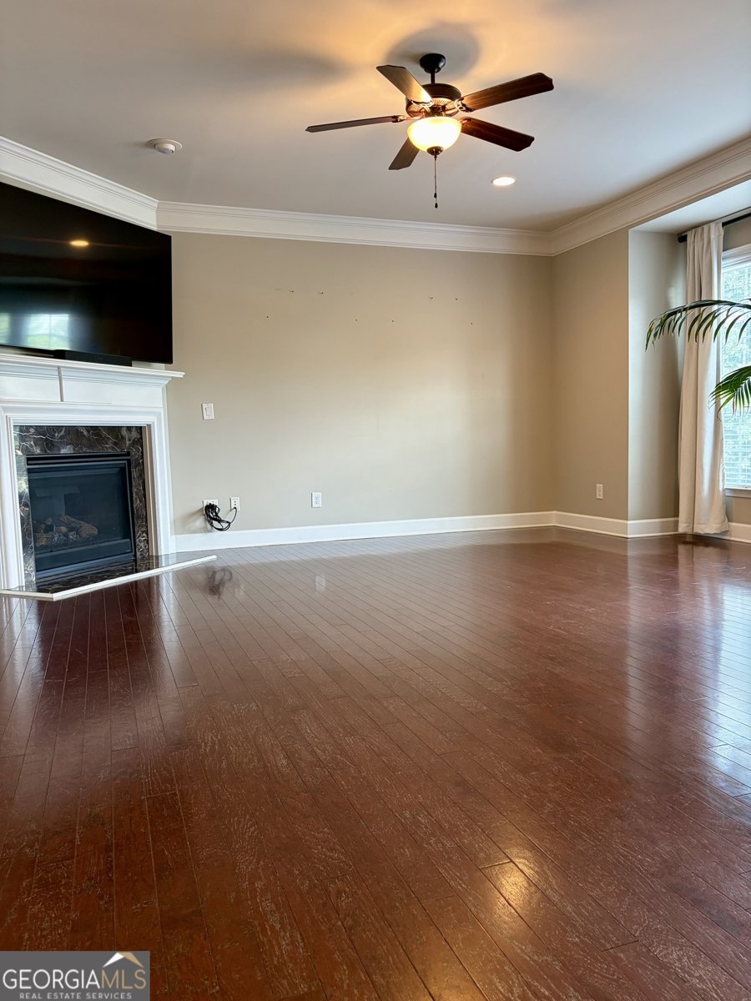
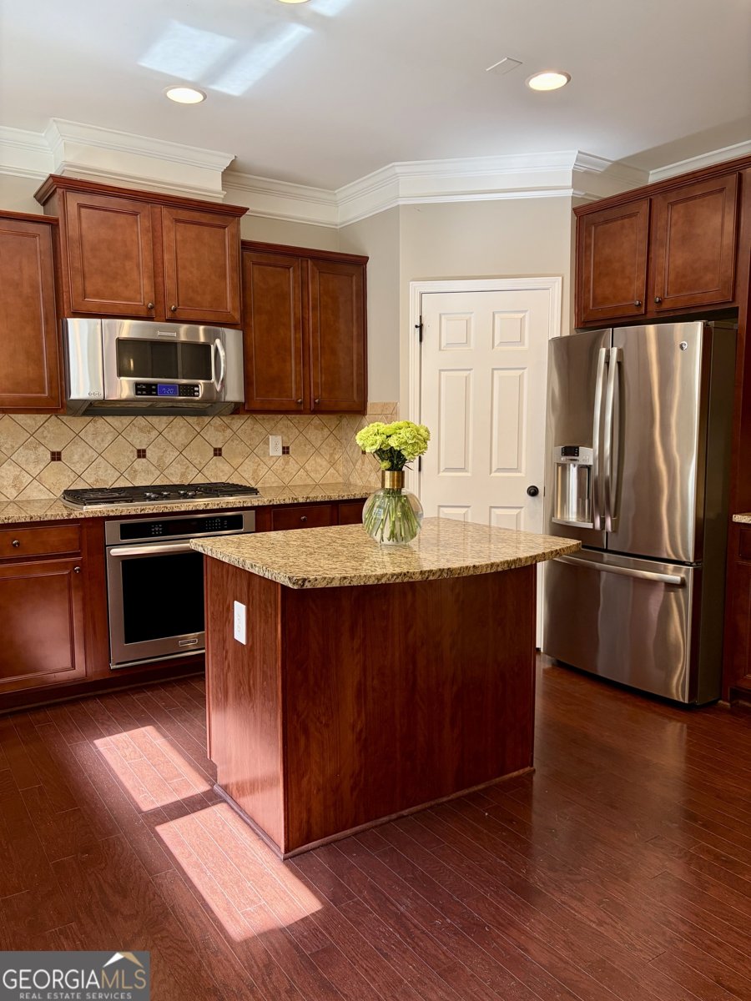
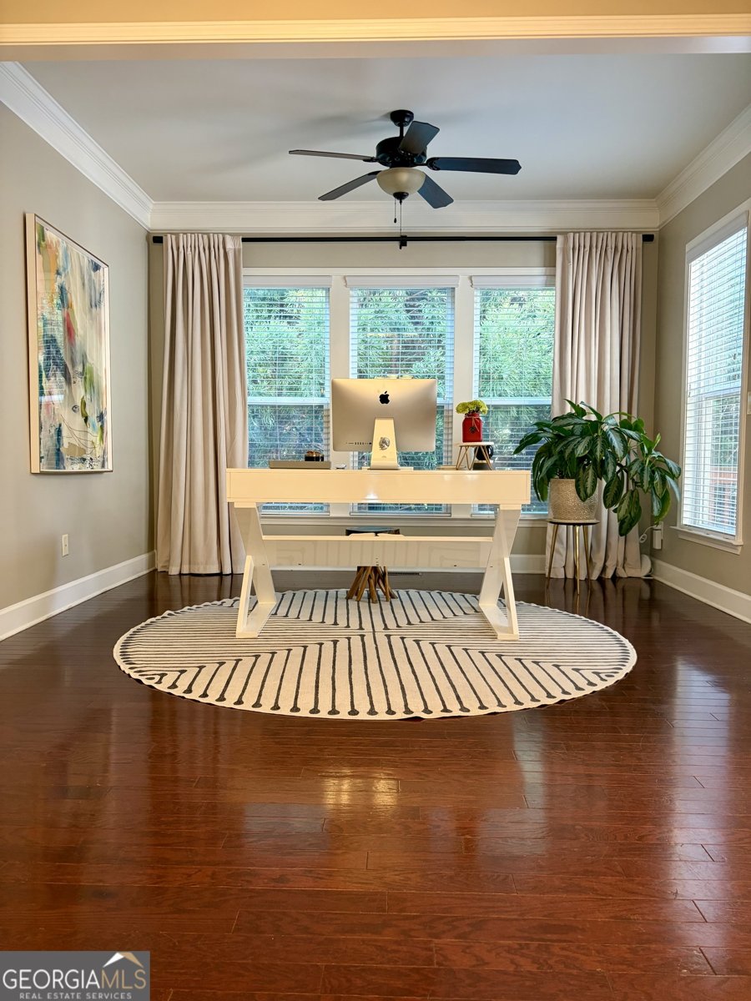
Some homes give you more than square footage. They give you back time. Located in Westbury at Vinings, this thoughtfully designed three-story townhome offers approximately 2,513 square feet of low-maintenance living just minutes from Vinings Jubilee, The Battery Atlanta, major employment centers, shopping, dining, and several of Atlanta's premier independent schools. The open-concept main level is designed for both everyday living and entertaining, featuring hardwood floors, abundant natural light, and a spacious living area that flows seamlessly into the dining room and kitchen. The kitchen offers generous cabinetry, ample counter space, a large island, and a walk-in pantry-creating a natural gathering place for everyday living and entertaining. The home features 3 bedrooms, 3 full bathrooms, and 1 half bath, along with a dedicated office and a versatile loft that can easily serve as a media room, fitness space, or additional living area. The spacious primary suite includes custom-designed closets and a spa-inspired bath with dual vanities, a soaking tub, and a separate shower. Enjoy outdoor living on the private deck, while the two-car garage is EV-charging capable. Community amenities include a neighborhood pool, and the HOA maintains the exterior and landscaping, creating a true lock-and-leave lifestyle. Conveniently located with quick access to I-75, I-285, Buckhead, Midtown, and Downtown Atlanta, the home is also near The Lovett School, The Westminster Schools, Pace Academy, and Holy Innocents' Episcopal School, and is served by the Cobb County School District. A home that offers the space to live, the flexibility to adapt, and the convenience to enjoy more of what matters.
Welcome home to this spacious 3-bed, 3-bath residence nestled in Overlook At Westbury in Atlanta, GA. Inside, the home offers 2,513 square feet of finished living space, giving plenty of room for everyday living and easy entertaining. The kitchen functions as the heart of the home with ample counter space, storage, and a natural connection to the main living areas. Open concept living and dining spaces create a comfortable setting for gatherings of all kinds. The outdoor space includes approximately 0.02 acres, ideal for gardening, outdoor activities, or simply enjoying the seasons. Practical parking available for multiple vehicles makes everyday living easier for households with multiple vehicles. Set within Overlook At Westbury in Atlanta, this home is close to schools, shopping, dining, and area attractions. This home has been available for approximately 8 days and continues to attract interest. At $474,900, this home is well positioned for buyers seeking value in Atlanta.
Show more
4832 Merriman Walk - Map & Directions
view in Google Maps
Facts & features
School District Information
High School
Middle School
Elementary School
Additional Information about
Overlook At Westbury
Association
Yes
Association Fee
$2,640
Initiation Fee
$1,320
Association Fee Includes
Maintenance Grounds
Swimming
Trash
Water
Community Features
Clubhouse
Park
Pool
Sidewalks
Street Lights
Walk To Public Transit
Walk To Shopping
Neighborhood Pool
Yes
Additional Information about
4832 Merriman Walk
County
Neighborhood
Year Built
2013
Appliances
Convection Oven
Dishwasher
Disposal
Dryer
Electric Water Heater
Microwave
Oven/Range (Combo)
Refrigerator
Stainless Steel Appliance(s)
Washer
Architectural Style
Traditional
Foundation
Slab
Construction Materials
Brick
Stone
Cooling
Ceiling Fan(s)
Central Air
Dining Room Features
Separate Room
Flooring
Hardwood
Tile
Heating
Central
Forced Air
Natural Gas
Home Warranty
Yes
Interior Features
High Ceilings
Roommate Plan
Soaking Tub
Split Bedroom Plan
Tile Bath
Tray Ceiling(s)
Walk-In Closet(s)
Kitchen Features
Breakfast Bar
Kitchen Island
Pantry
Walk-in Pantry
Laundry Features
Laundry Closet,Upper Level
Levels
Three Or More
Patio and Porch Features
Deck
Patio
Selling Status
Resale
Roof
Composition
Rooms
Family Room
Great Room
Laundry
Office
Sun Room
Security Features
Security System
Sewer Type
Public Sewer
Listing Conditions
Agent Owned,Agent/Seller Relationship,As Is,Covenants/Restrictions
Total Finished Area
2,513
Total Fire Places
1
Utilities
Cable Available
Electricity Available
High Speed Internet
Natural Gas Available
Water Source
Public
Window Features
Double Pane Windows
Land Information
Lot Size
Less than .5 Acres
Lot Features
Level
Lot Size Estimated
0.02
Fencing
Back Yard
Garages and Parking Information
Parking Total
2
Parking Features
Attached
Electric Vehicle Charging Station(s)
Garage
Garage Door Opener
Guest
Tax Information
Taxes
$5,356
Tax Year
25
Tax ID Number
17076101440
Show more
listed by real estate agent williams kasia and bhhs georgia properties