Back

4850 Ivy Ridge Drive

Atlanta, GA 30339

Erin Trammell
call for more info
706-362-6967
Ask a Question
Send to a Friend
Schedule a Showing
Request More Info
More Homes In
Olde Ivy
4669 Ivygate Circle, atlanta
4772 Ivy Ridge Drive, Atlanta
Smart Mortgage Options
Dalton Carter
Lender
Lic. 1566538
Office:
Direct: 678-425-4140
AP Mortgage
340 Jesse Jewell Parkway
Suite 500A
Gainesville, GA 30501
Apply for a Loan
For Sale
MLS Number 10841326
2 Bedrooms
2 Bathrooms
0 Half Baths
1,688 Square Feet *estimated
Summary of 4850 Ivy Ridge Drive
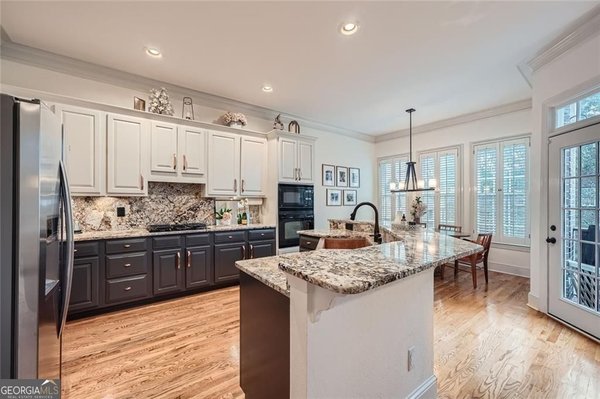
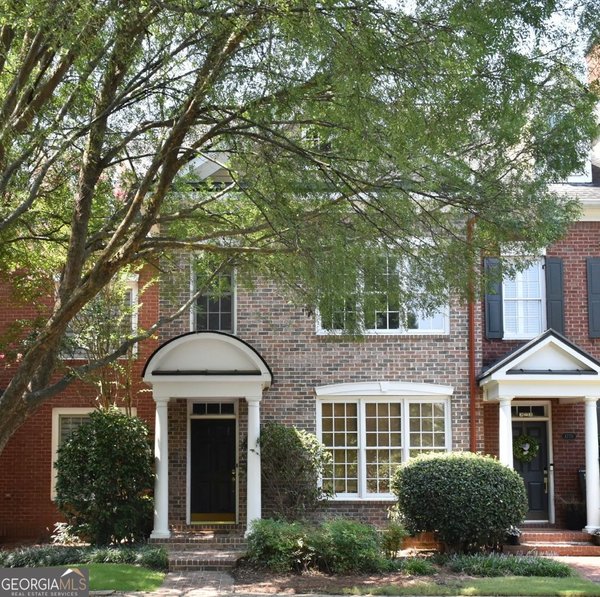
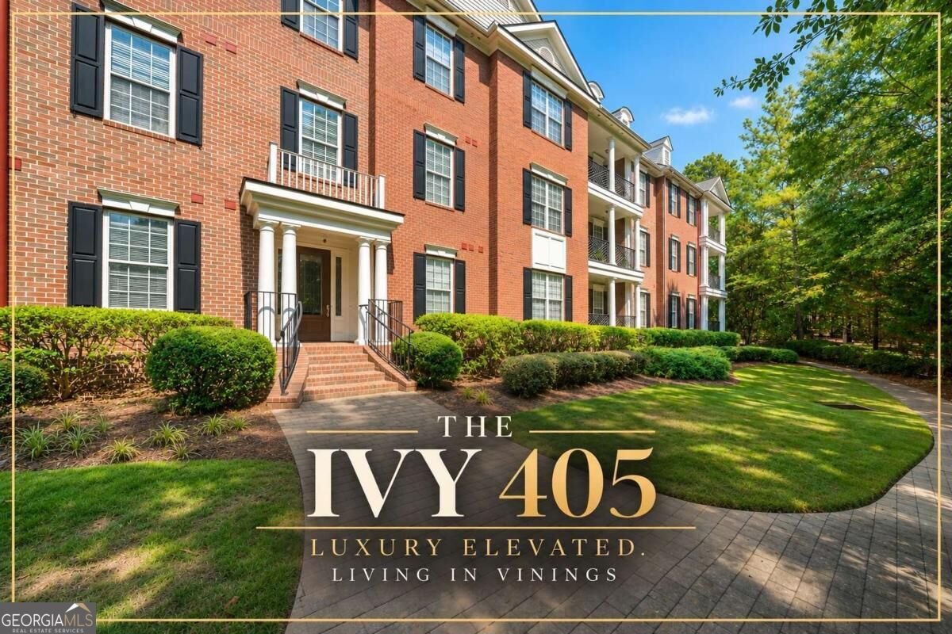
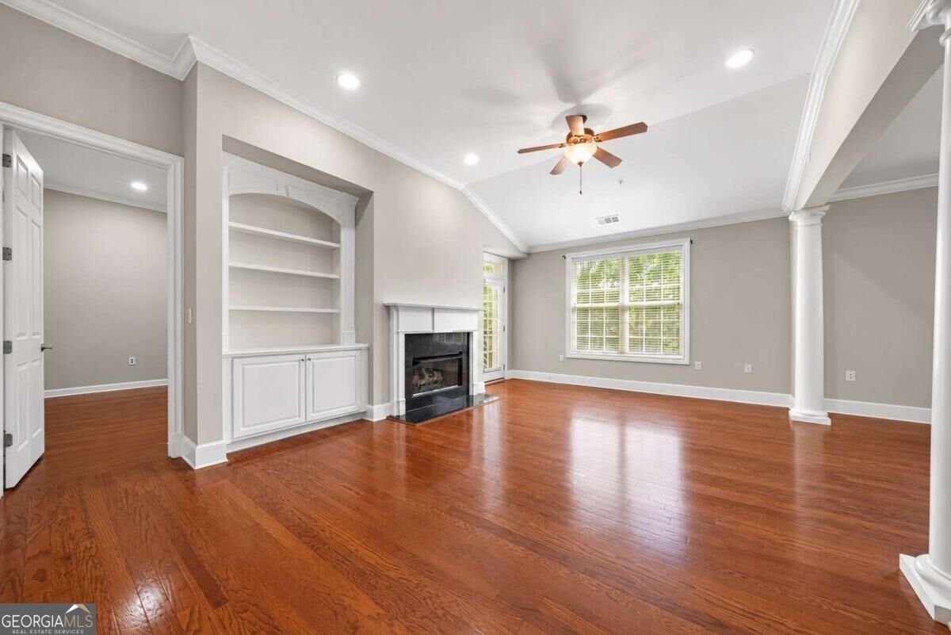
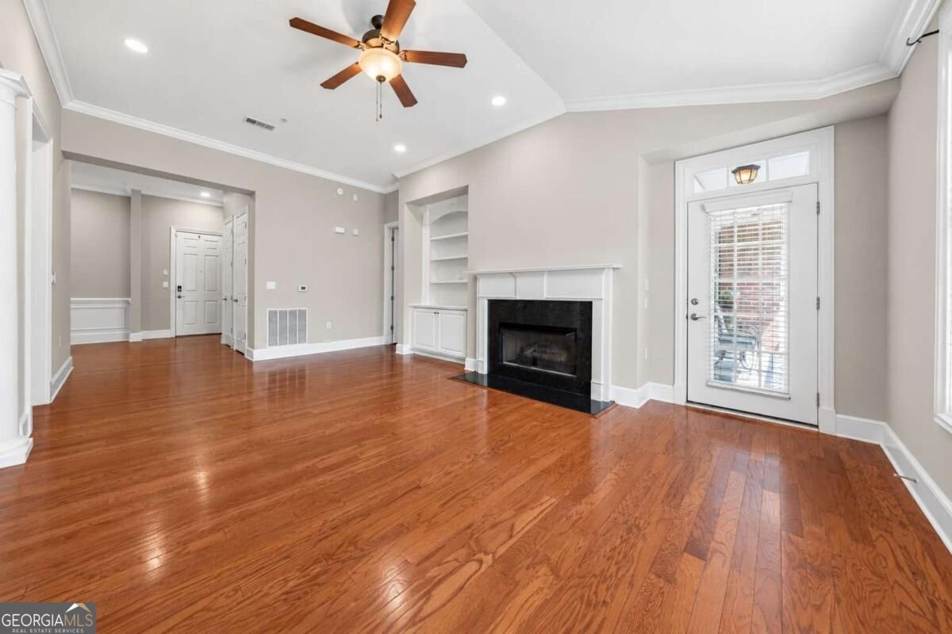
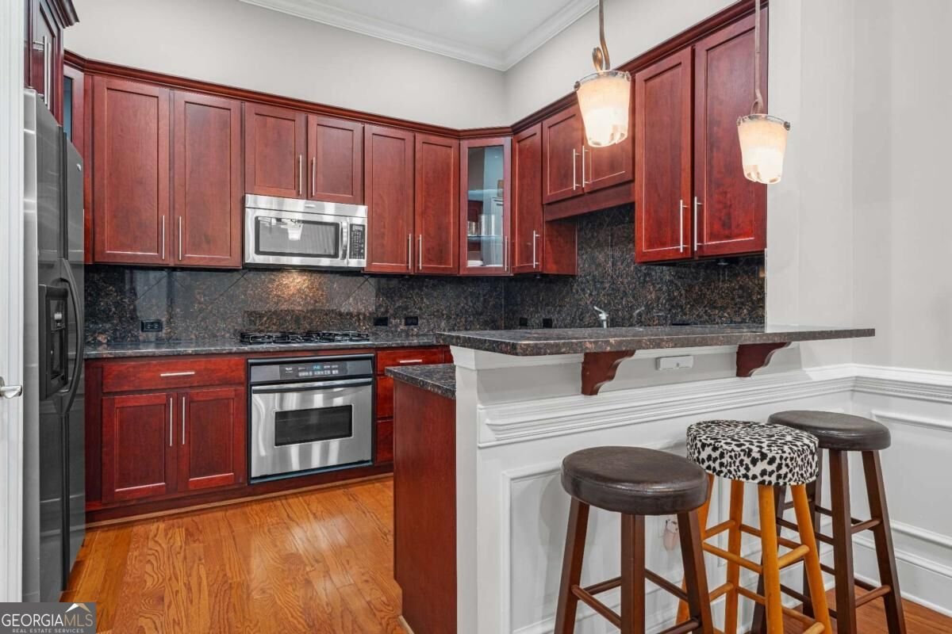
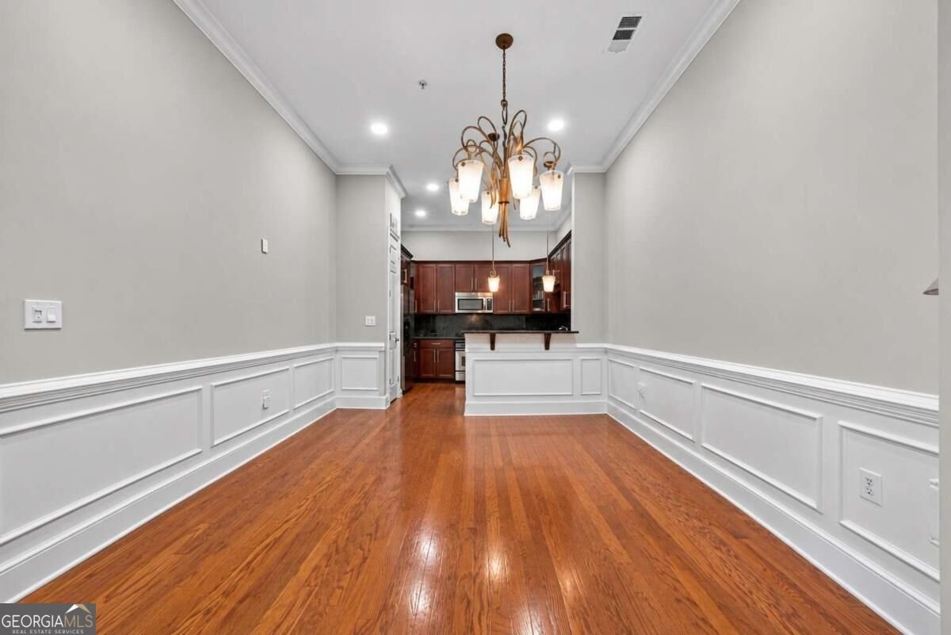
THE IVY 405-ELEVATED TOP-FLOOR LUXURY IN THE HEART OF VININGS! Step inside this beautifully maintained 2-bedroom, 2-bathroom condo featuring an open, spacious floor plan, soaring ceilings, and gorgeous hardwood floors throughout. The top-floor location fills the home with natural light and offers a quiet, elevated living experience. The inviting kitchen features granite countertops, stainless steel appliances, and an open view to the dining area, making everyday living and entertaining effortless. A versatile den provides additional flex space and could easily be used as a home office, bonus room, or potentially converted to a third bedroom. The spacious primary suite offers direct access to the private patio where you can enjoy your morning coffee or unwinding at the end of the day. The renovated bathroom featuring a shower with classic white subway tile includes dual vanities, a separate soaking tub, and a walk-in shower for a comfortable, spa-like retreat. This home is move-in ready and comes complete with a washer and dryer and a private storage closet. The secure, gated community features a gated parking garage, ample visitor parking, clubhouse, fitness center, and swimming pool. The brick construction adds lasting appeal and timeless style. Enjoy an unbeatable Vinings location close to shopping, restaurants, entertainment; including The Battery Atlanta at Truist Park and Cumberland Mall, and major interstates, putting everything you need right at your fingertips. Top-floor units with this combination of space, amenities, and location don't come along often-schedule your showing today!
Set in the popular Olde Ivy neighborhood, this 2-BR, 2-BA home offers a comfortable blend of space, style, and function. Thoughtfully planned, the interior provides 1,688 square feet of finished living space with an open, livable feel from room to room. A bright, open kitchen offers generous workspace, storage, and a direct view into the main gathering spaces. A central family room and dining area provide a welcoming place to unwind, gather, and enjoy time together. Outside, the property offers approximately 0.04 acres, giving ample room to relax, play, or plan future outdoor projects. Practical parking available for multiple vehicles makes everyday living easier for households with multiple vehicles. Set within Olde Ivy in Atlanta, this home is close to schools, shopping, dining, and area attractions. Recently listed and already on many buyers radar, this home is a fresh opportunity. Currently offered at $439,000, this home delivers a strong combination of space, condition, and location.
Show more
4850 Ivy Ridge Drive - Map & Directions
view in Google Maps
Facts & features
School District Information
High School
Middle School
Elementary School
Additional Information about
Olde Ivy
Association
Yes
Association Fee
$6,804
Initiation Fee
$1,134
Association Fee Includes
Maintenance Exterior
Maintenance Grounds
Pest Control
Security
Sewer
Swimming
Trash
Community Features
Clubhouse
Fitness Center
Gated
Pool
Sidewalks
Street Lights
Neighborhood Pool
Yes
Gated Community
Yes
Additional Information about
4850 Ivy Ridge Drive
County
Neighborhood
Year Built
2004
Appliances
Dishwasher
Disposal
Dryer
Microwave
Refrigerator
Washer
Architectural Style
Traditional
Foundation
Slab
Construction Materials
Brick
Cooling
Ceiling Fan(s)
Central Air
Exterior Features
Lighting
Fireplace Features
Family Room
Flooring
Carpet
Hardwood
Tile
Heating
Electric
Home Warranty
No
Interior Features
Bookcases
Double Vanity
Master On Main Level
Roommate Plan
Vaulted Ceiling(s)
Walk-In Closet(s)
Kitchen Features
Breakfast Bar
Solid Surface Counters
Laundry Features
Common Area
Levels
One
Selling Status
Resale
Roof
Composition
Rooms
Family Room
Laundry
Security Features
Gated Community
Smoke Detector(s)
Sewer Type
Public Sewer
Total Finished Area
1,688
Total Fire Places
1
Utilities
Cable Available
Electricity Available
Natural Gas Available
Water Available
Water Source
Public
Master on the Main
Yes
Land Information
Lot Size
Less than .5 Acres
Lot Size Estimated
0.04
View
City
Garages and Parking Information
Parking Total
1
Parking Features
Parking Pad
Tax Information
Taxes
$1,680
Tax Year
2025
Tax ID Number
17-0821-0-134-0
Show more
listed by real estate agent lisa mutcherson and exp realty