Back

1249 Oak Springs Way

Statham, GA 30666

Erin Trammell
call for more info
706-362-6967
Ask a Question
Send to a Friend
Schedule a Showing
Request More Info
More Homes In
Oak Springs
2878 Oak Springs Drive, Statham
1219 Oak Springs Way, Statham
1239 Oak Springs Way, Statham
Smart Mortgage Options
Dalton Carter
Lender
Lic. 1566538
Office:
Direct: 678-425-4140
AP Mortgage
340 Jesse Jewell Parkway
Suite 500A
Gainesville, GA 30501
Apply for a Loan
For Sale
MLS Number 10877165
4 Bedrooms
2 Bathrooms
1 Half Baths
2,179 Square Feet *estimated
Summary of 1249 Oak Springs Way
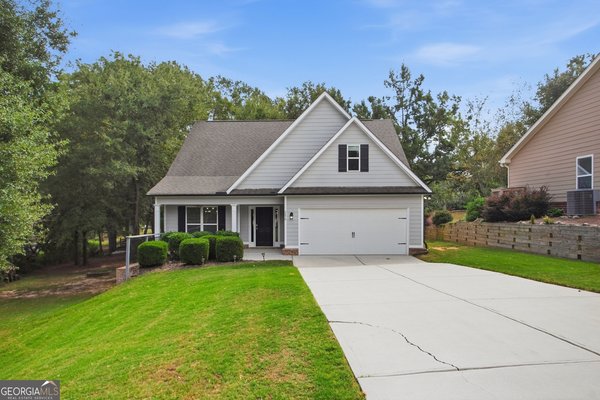
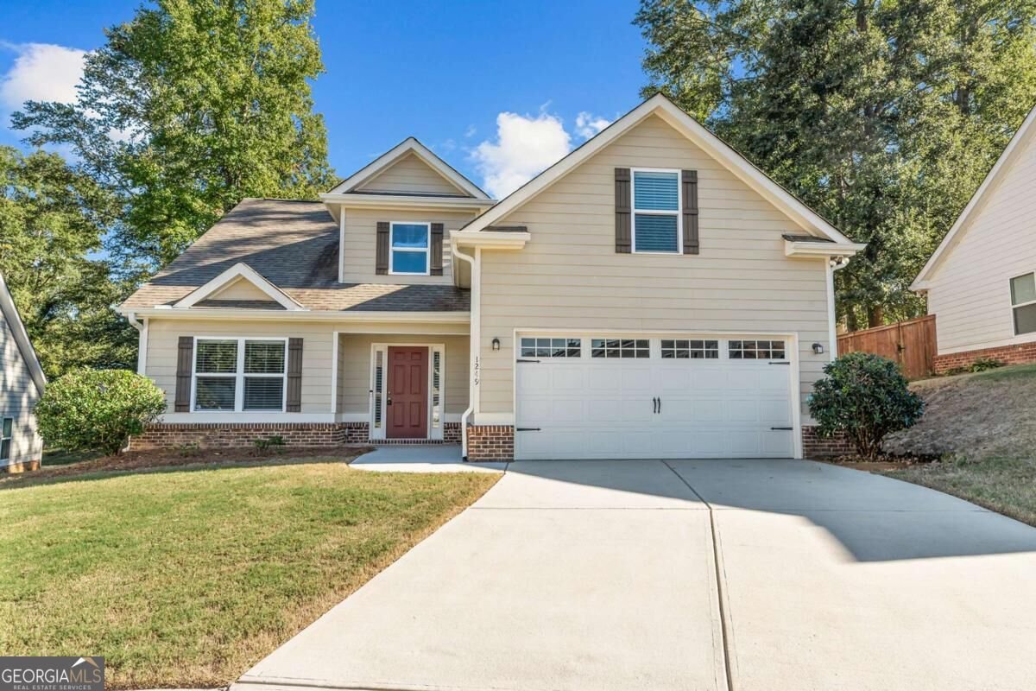
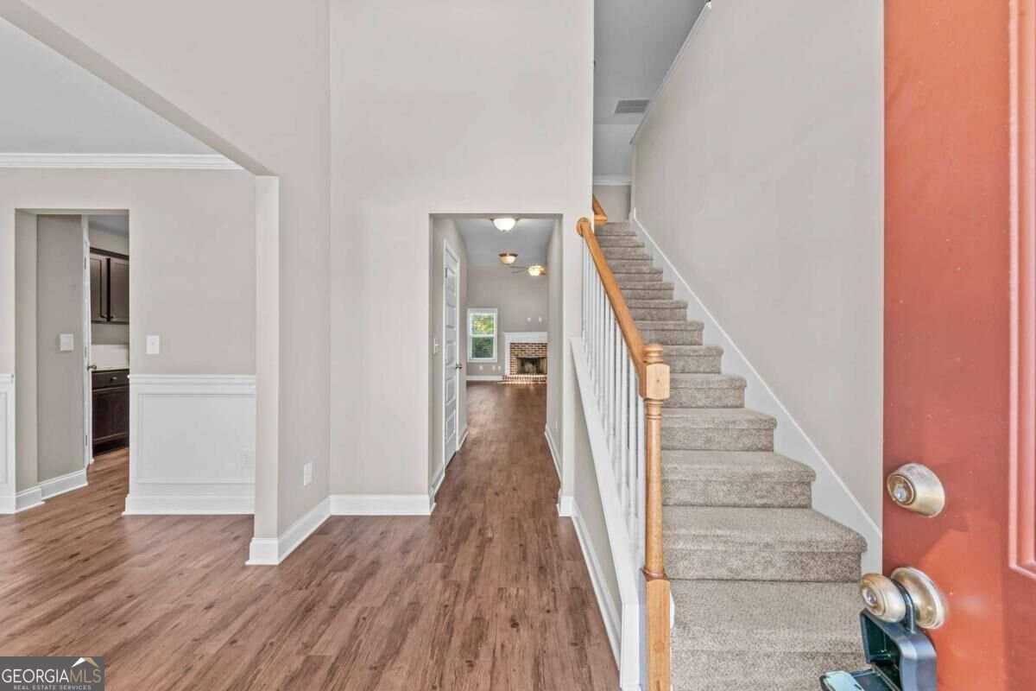
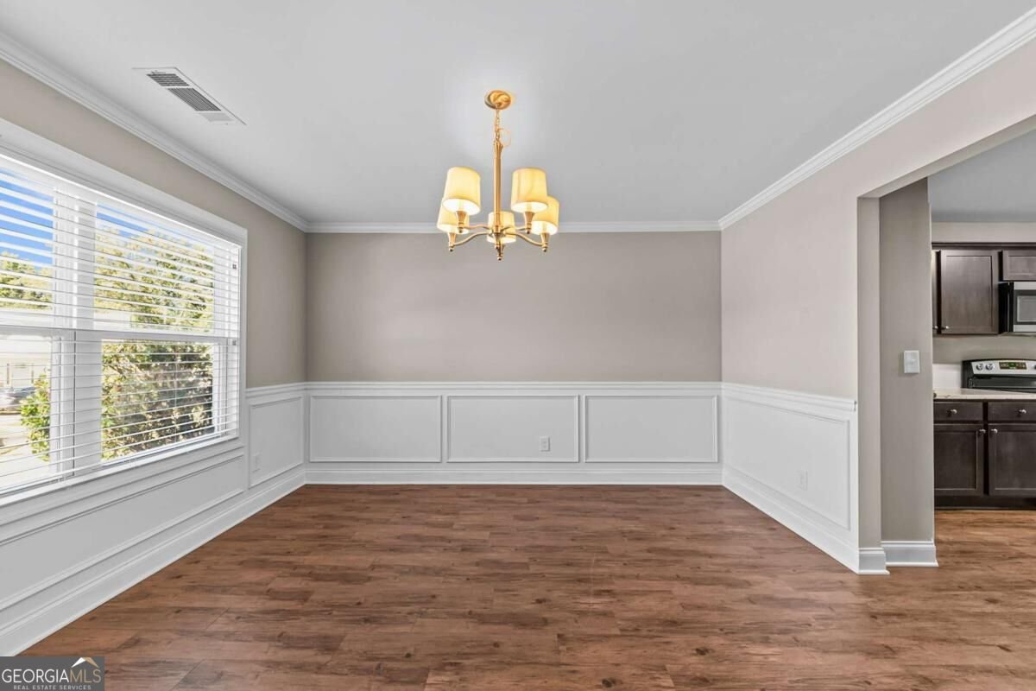
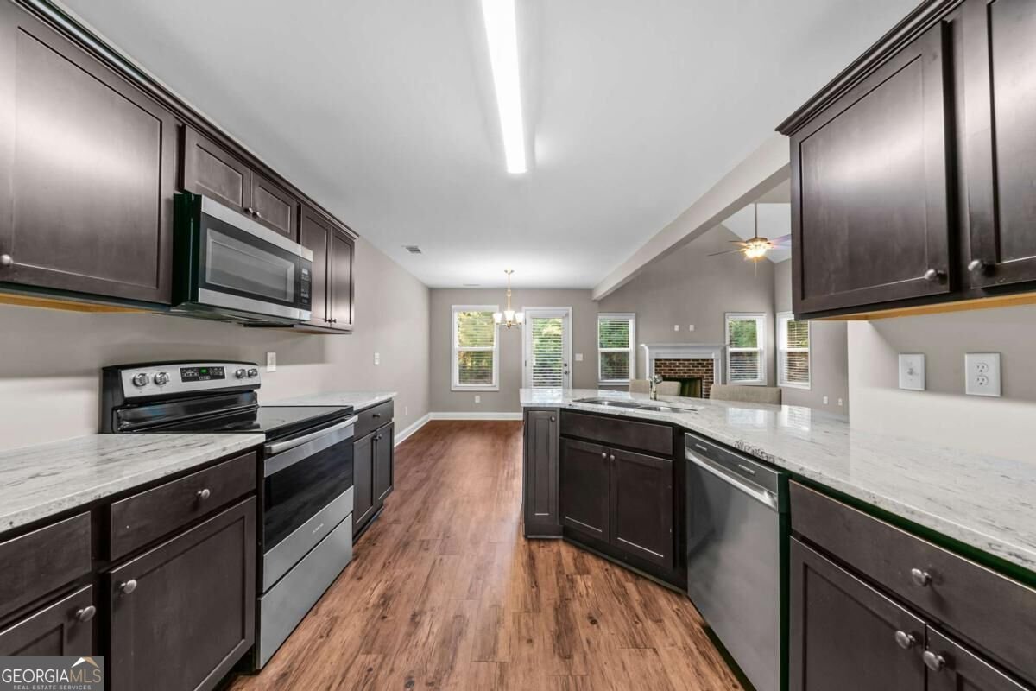
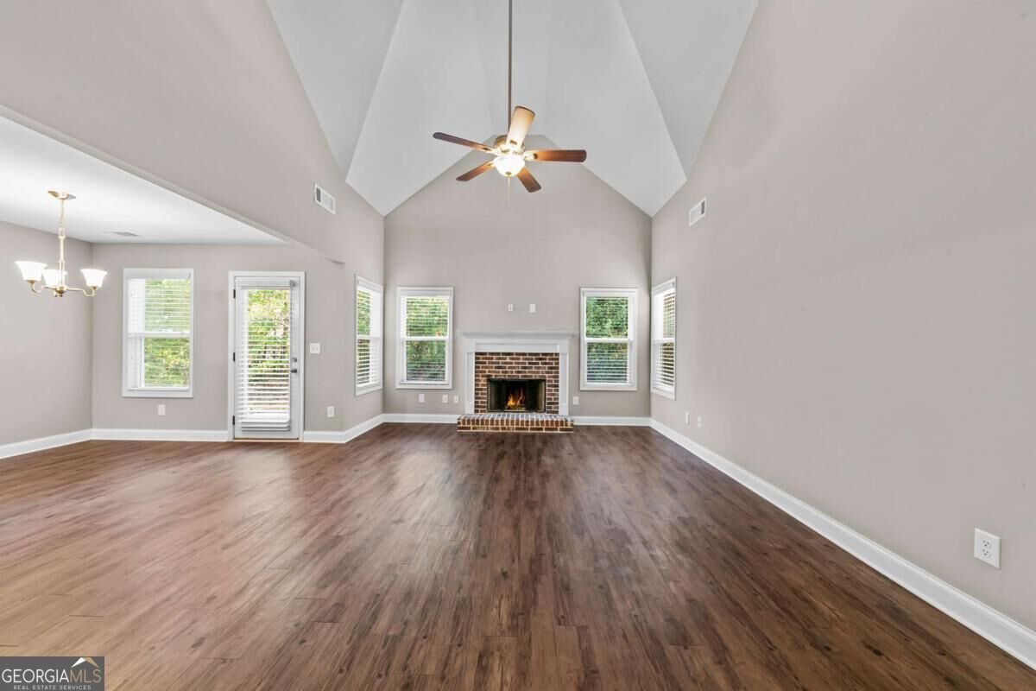
** OPEN HOUSE SATURDAY 10/24 FROM 1-3PM ** Welcome home to this inviting 4-bedroom, 2.5-bath home tucked away on a quiet cul-de-sac in Statham! Designed with an open, functional layout, this home offers comfortable everyday living with spaces that flow beautifully together. The main level features a spacious primary suite, a separate dining room, and a kitchen with granite countertops that opens to the breakfast area and living space, complete with a cozy wood-burning fireplace. Upstairs, youll find three additional bedrooms and a charming loft area at the top of the stairs, perfect for a home office, reading nook, play space, or additional hangout area. Enjoy the peaceful backdrop of a wooded backyard without the upkeep of a large lawn, along with neighborhood sidewalks that make getting out for a stroll easy. With its desirable primary-on-main floorplan, flexible living spaces, and tucked-away cul-de-sac location, this home offers a wonderful place to settle in and make yourself at home! Seller is a licensed real estate agent.
Set in the popular Oak Springs neighborhood, this 4-BR, 2-BA home offers a comfortable blend of space, style, and function. Inside, the home offers 2,179 square feet of finished living space, giving plenty of room for everyday living and easy entertaining. A bright, open kitchen offers generous workspace, storage, and a direct view into the main gathering spaces. Open concept living and dining spaces create a comfortable setting for gatherings of all kinds. The outdoor space includes approximately 0.21 acres, ideal for gardening, outdoor activities, or simply enjoying the seasons. The property includes parking available, offering convenience for residents and guests. Residents of Oak Springs enjoy a blend of neighborhood charm and easy access to everyday conveniences. Just listed within the last few days, this home is already drawing attention. Currently offered at $350,000, this home delivers a strong combination of space, condition, and location.
▾ Show more
1249 Oak Springs Way - Map & Directions
view in Google Maps
Facts & features
School District Information
High School
Middle School
Elementary School
Additional Information about
Oak Springs
Association
Yes
Association Fee
$123
Initiation Fee
$250
Association Fee Includes
Maintenance Grounds
Additional Information about
1249 Oak Springs Way
County
Neighborhood
Year Built
2017
Appliances
Dishwasher
Disposal
Electric Water Heater
Microwave
Oven/Range (Combo)
Refrigerator
Architectural Style
Craftsman
Traditional
Foundation
Slab
Construction Materials
Brick
Wood Siding
Cooling
Ceiling Fan(s)
Central Air
Electric
Dining Room Features
Separate Room
Fireplace Features
Family Room
Flooring
Carpet
Vinyl
Heating
Central
Electric
Home Warranty
No
Interior Features
Double Vanity
High Ceilings
Master On Main Level
Pulldown Attic Stairs
Separate Shower
Soaking Tub
Walk-In Closet(s)
Kitchen Features
Breakfast Area
Breakfast Bar
Pantry
Laundry Features
In Mud Room
Levels
Two
Financing Available
Cash
Conventional
FHA
USDA Loan
VA Loan
Patio and Porch Features
Patio
Selling Status
Resale
Roof
Tar/Gravel
Rooms
Family Room
Laundry
Security Features
Security System
Sewer Type
Public Sewer
Showing Info
Public Sewer
Listing Conditions
Agent Owned
Total Finished Area
2,179
Total Fire Places
1
Utilities
Electricity Available
High Speed Internet
Sewer Connected
Water Available
Water Source
Public
Master on the Main
Yes
Land Information
Lot Size
Less than .5 Acres
Lot Features
Cul-De-Sac
Lot Size Estimated
0.21
Garages and Parking Information
Parking Features
Attached
Garage
Garage Door Opener
Tax Information
Taxes
$3,144
Tax Year
2026
Tax ID Number
ST04C 036
▾ Show more
listed by real estate agent and stirling real estate advisors